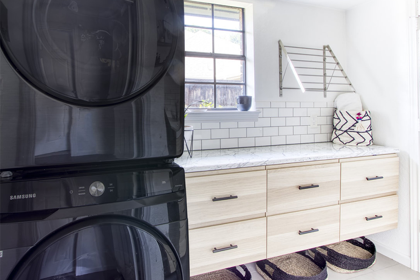
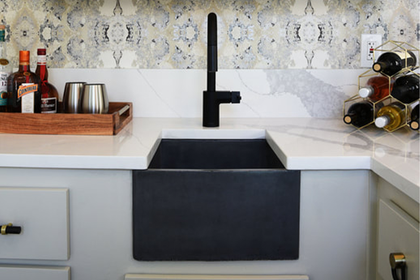
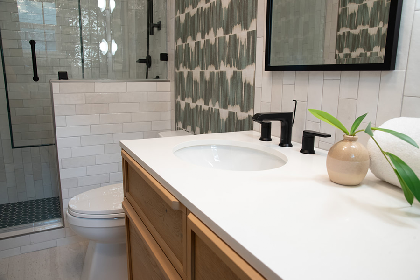
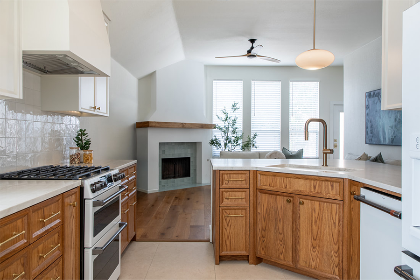
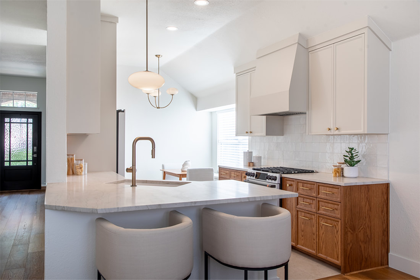
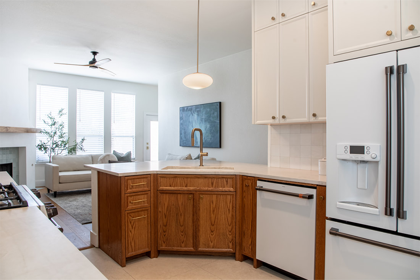
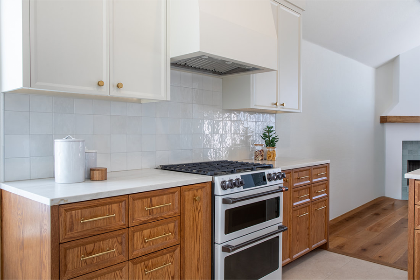
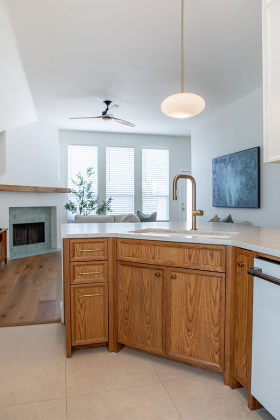
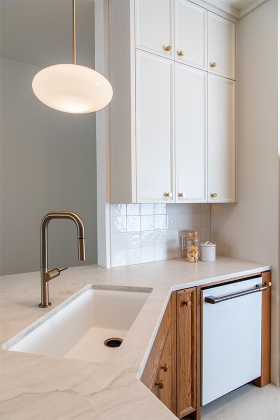
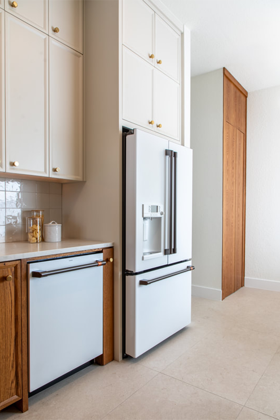
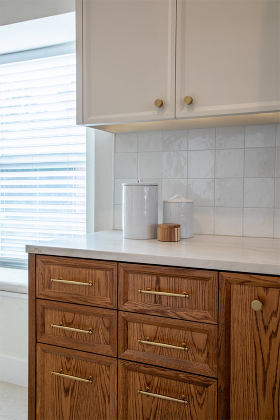
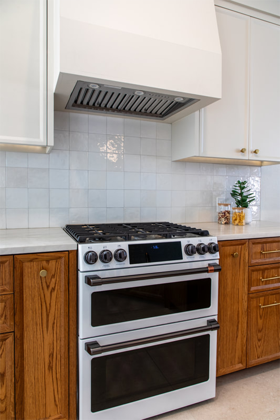
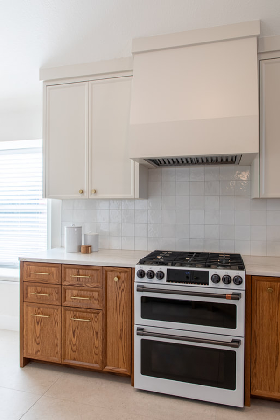
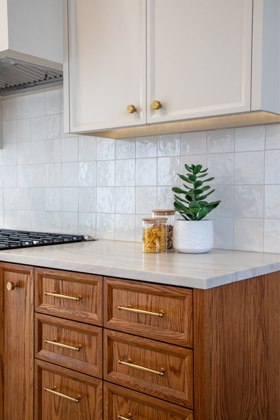
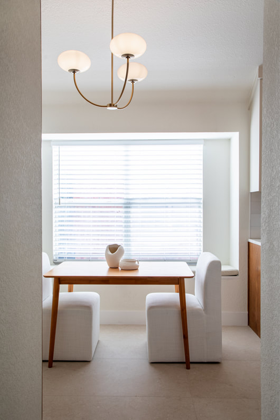
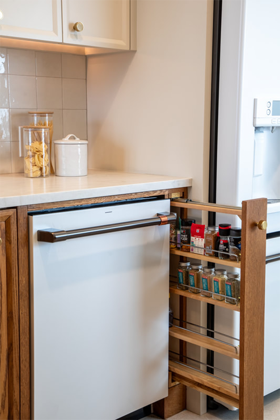
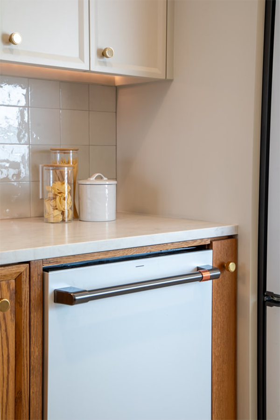
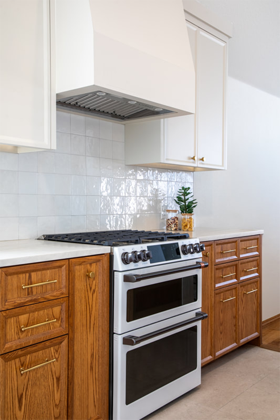
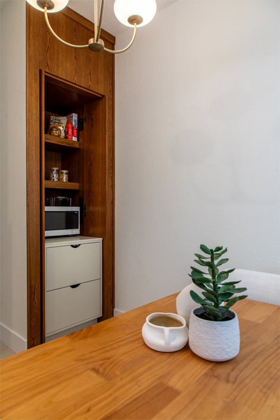
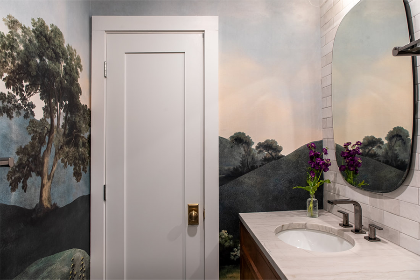
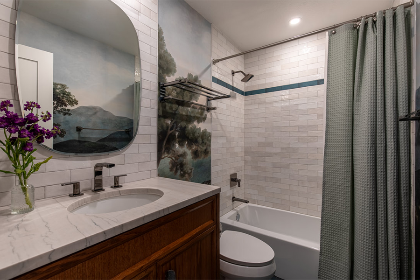
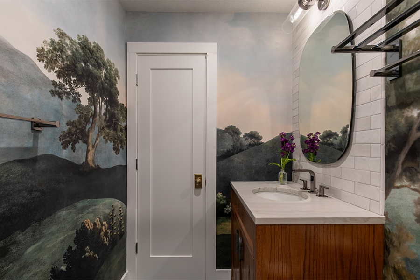
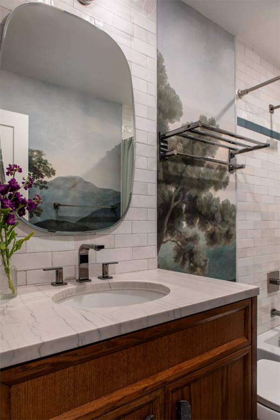
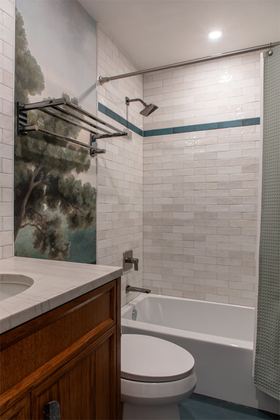
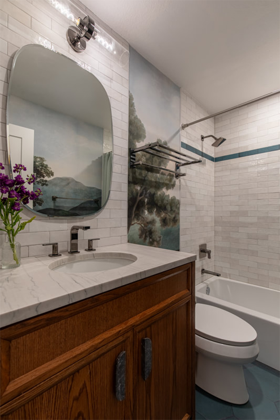
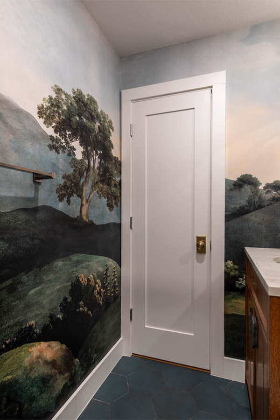
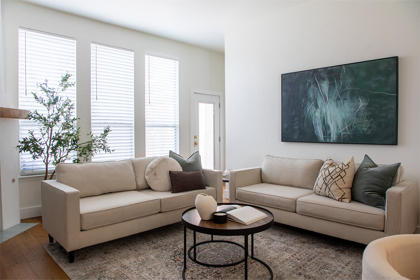
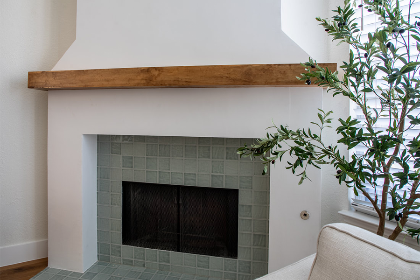
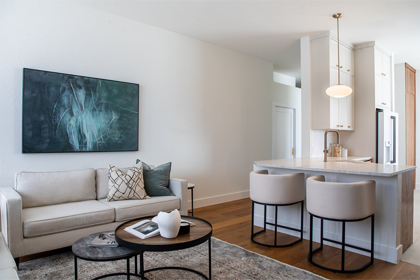
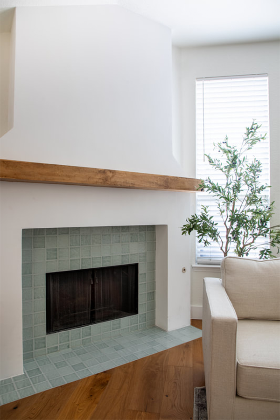
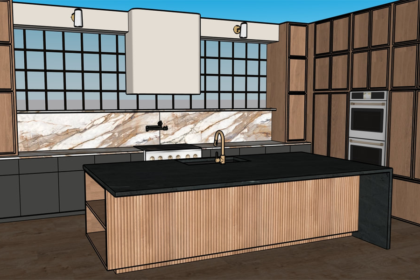
Here we started with a sweet family, who loves their home, but needed it to better fit their growing family needs. This is where listening to the client is so super important. The kitchen was keeping it’s petite footprint so we needed to maximize the existing perimeter to fit their needs. This means no fluff, but pointed action by way of inserts and hidden storage that pull double duty. The custom cabinets were built all the way to the ceiling and we utilized drawers for storage that was fully maximized. Check out some of the cool features implemented here.
Interior Design

3D Modeling for Interior Space Design
Detailed 3D modeling brings interior concepts to life, providing a clear visual understanding of spatial layouts, materials, furnishings, and design details before construction begins.