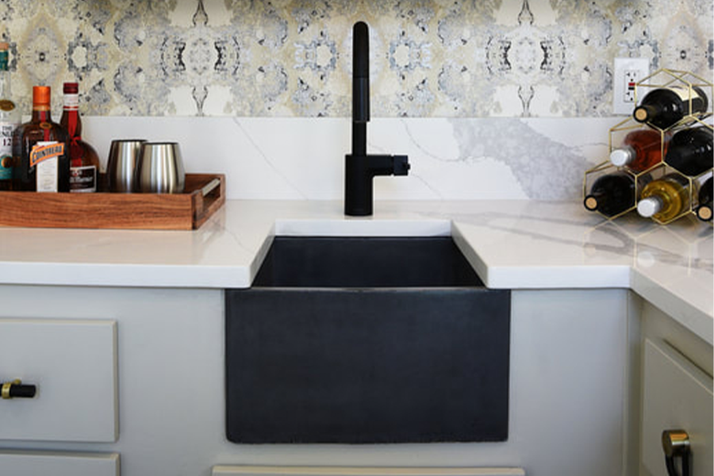
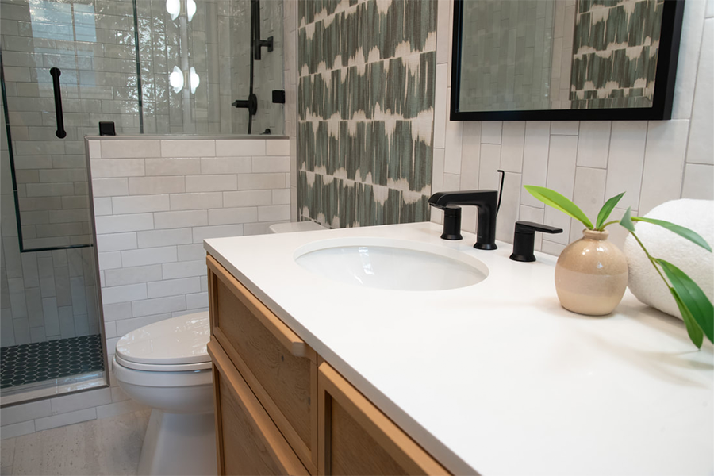
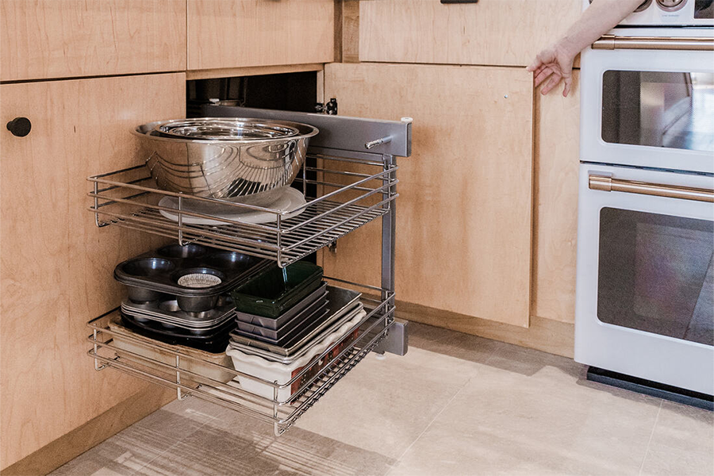
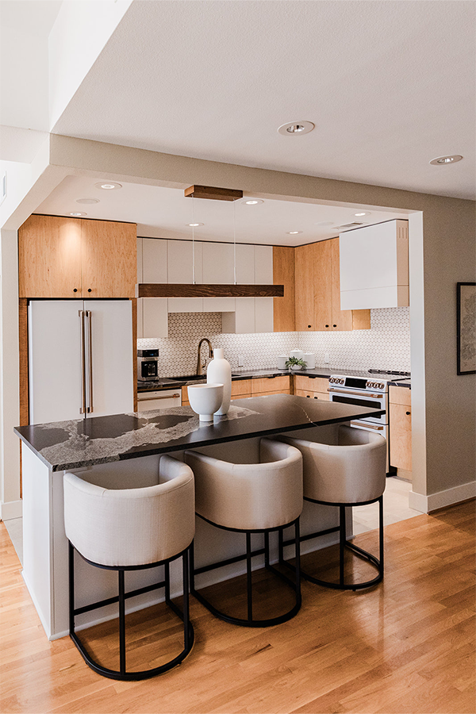
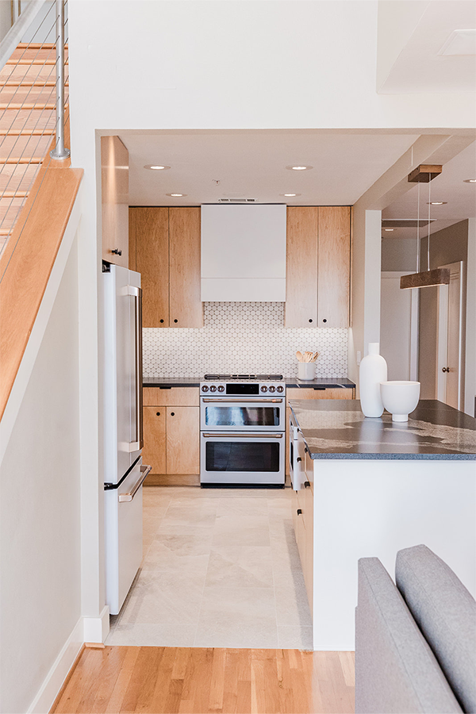
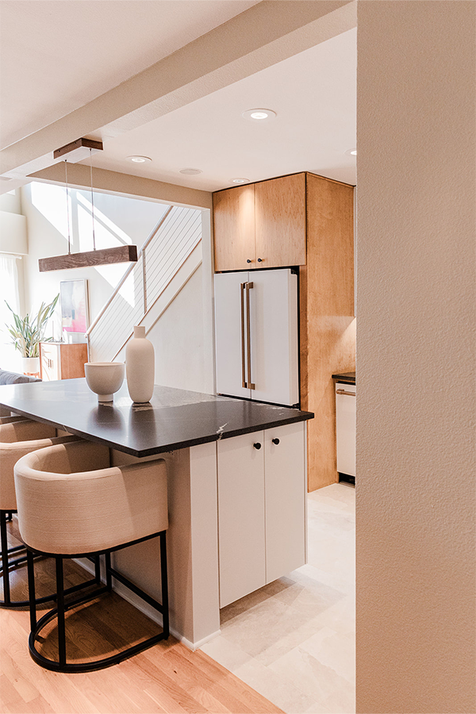
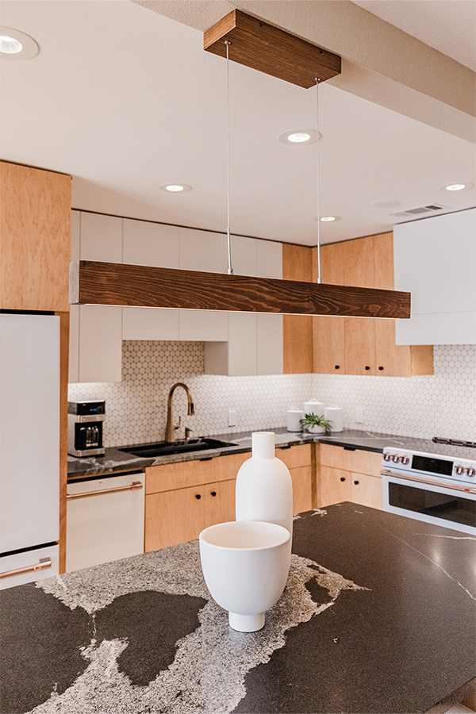
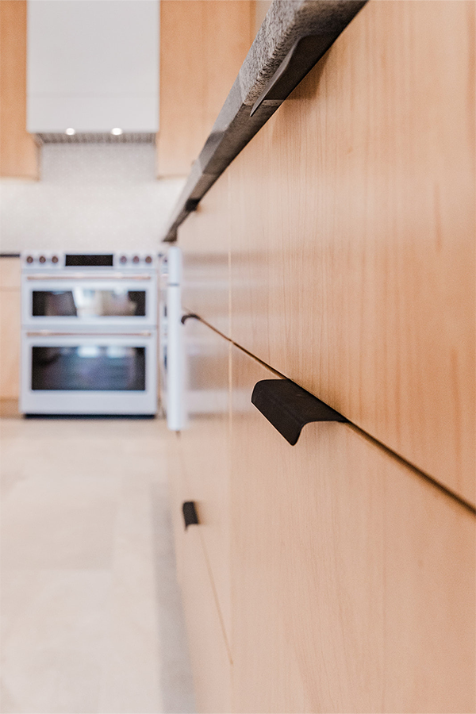
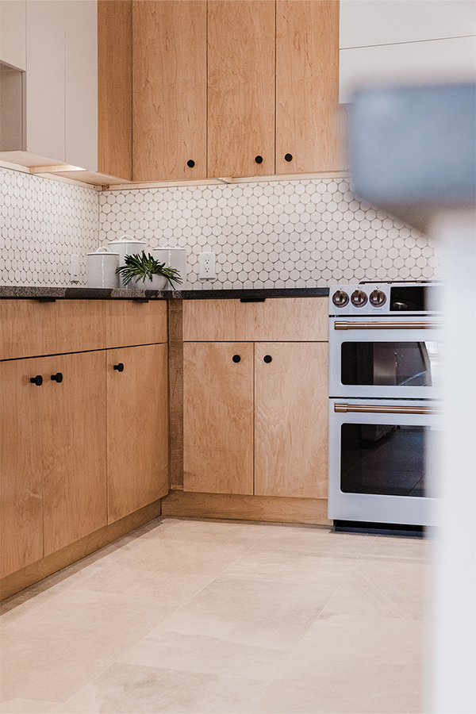
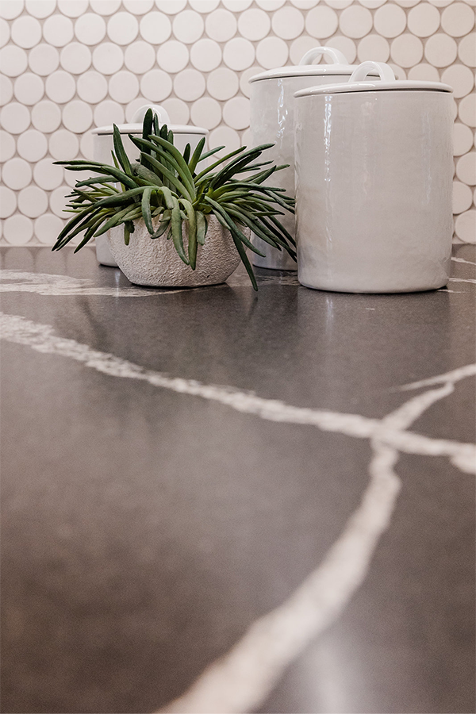
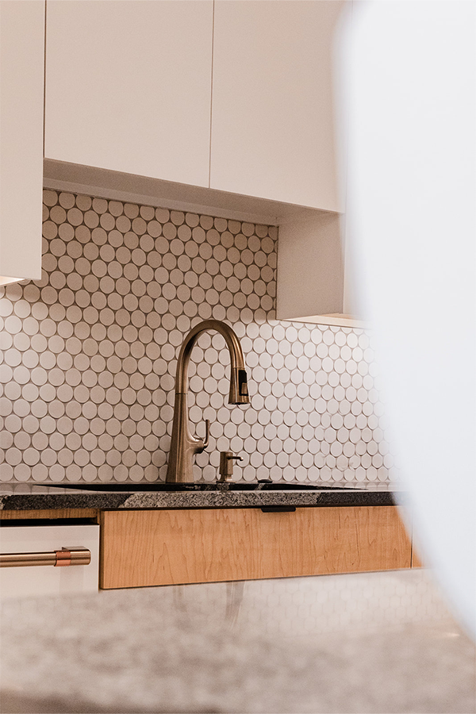
We had the honor and privilege to design the remodel of this gorgeous modern kitchen in a popular Dallas condominium building. The clients wanted to update the space and make it fit flawlessly in their open floor plan. Their personal taste leant towards the midcentury style. We chose to keep the style clean with contrasting blacks and whites but to warm the space up with little hints of taupe in the tiles we selected. We used white Cafe appliances by GE and a custom vent hood by Hoodsly. The hardware was by Rejuvenation in keeping with our paired down aesthetic. The white cabinets have finger grooves on the bottom to add to the contrast and tie in the hood. With the help of the clients, we were able to utilize every inch of available space. We are always grateful for the trust others place in us and we hope they enjoy this property for years and years to come. These lovely photos are courtesy of Kim Typaldos of KT Photo and Film.
Interior Design

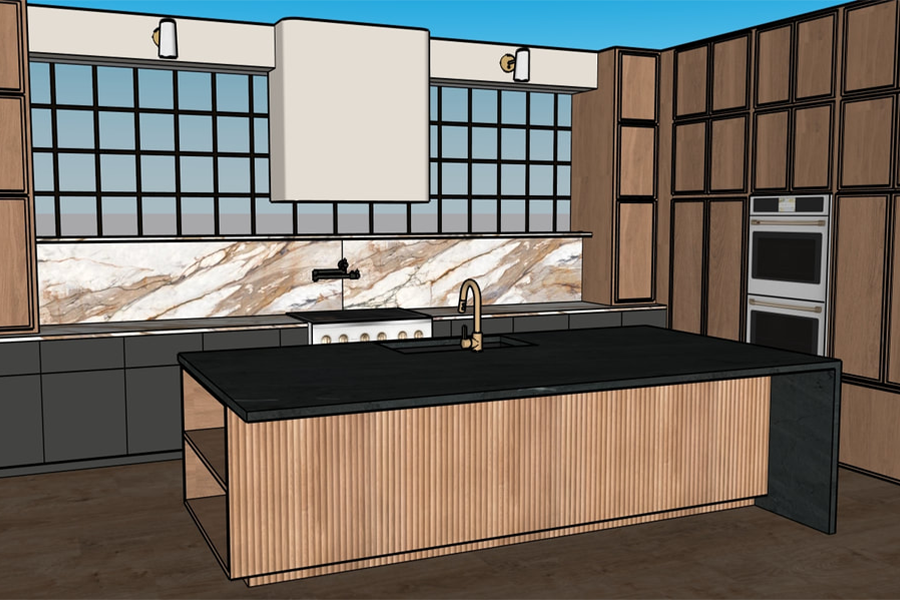
3D Modeling for Interior Space Design
Detailed 3D modeling brings interior concepts to life, providing a clear visual understanding of spatial layouts, materials, furnishings, and design details before construction begins.