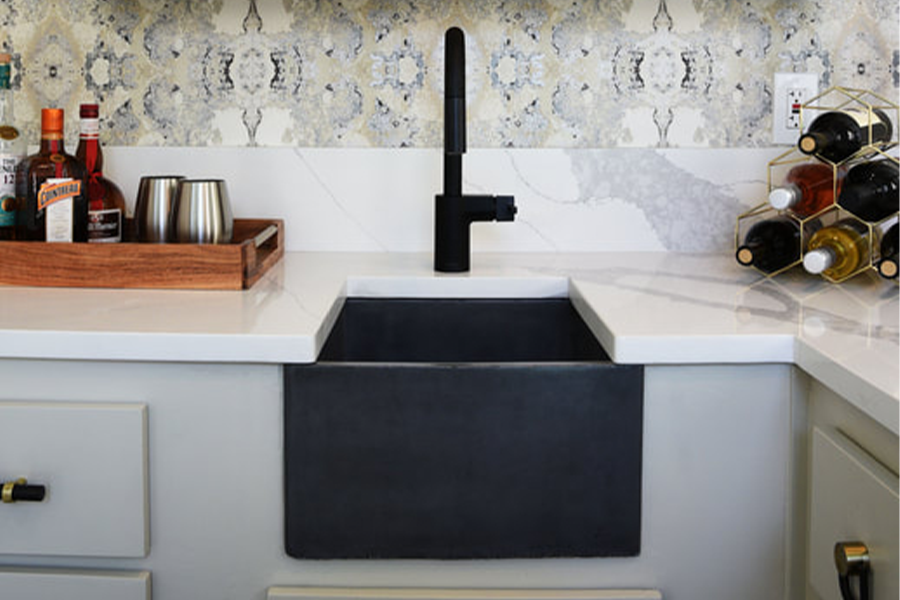
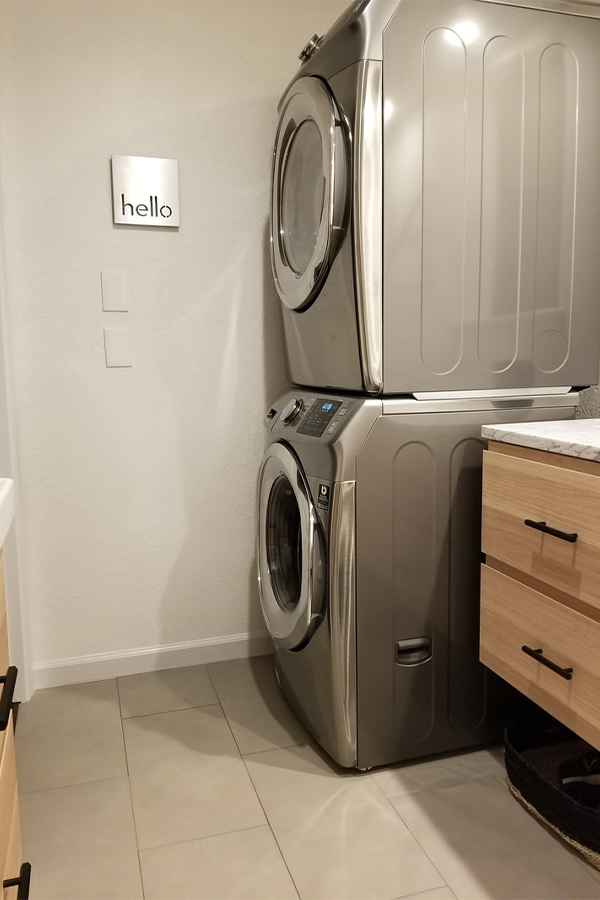
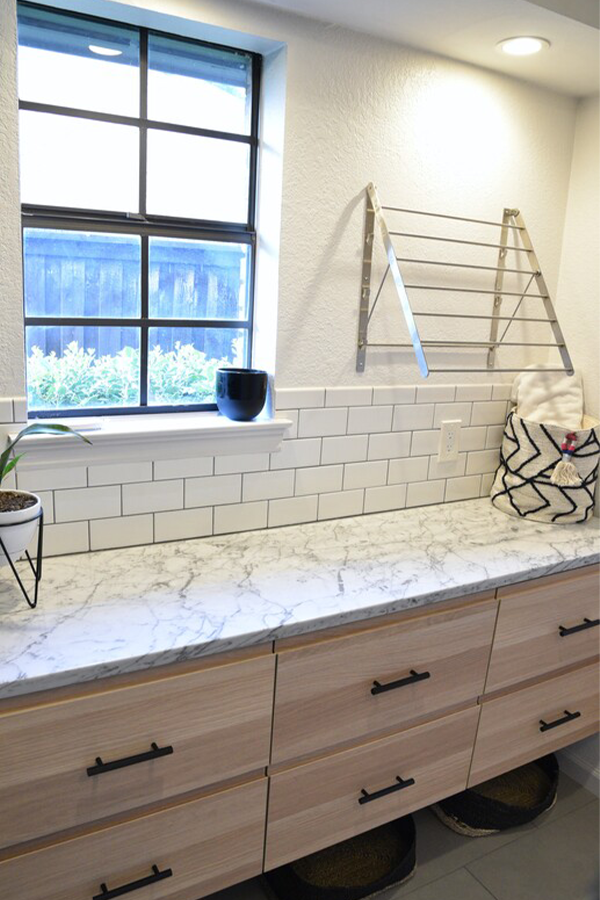
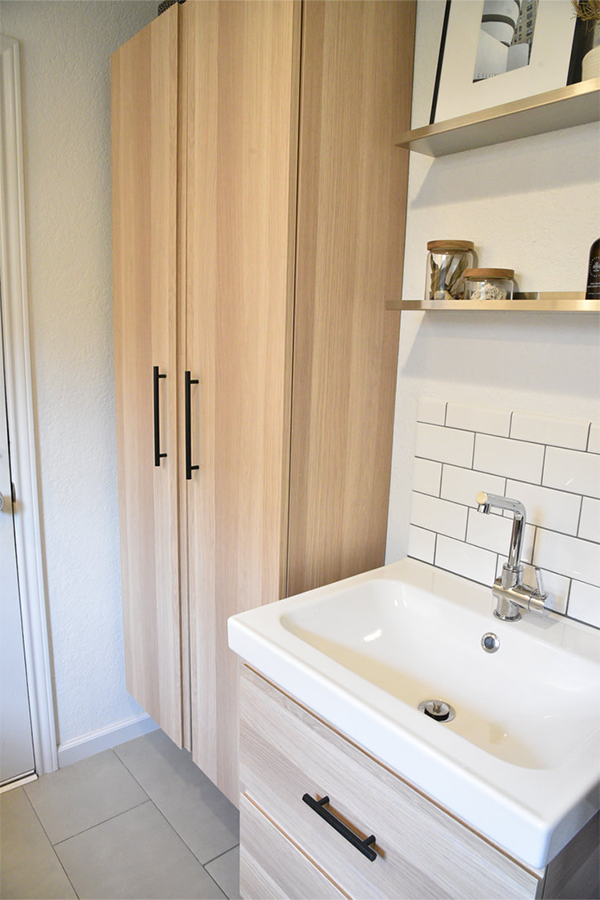
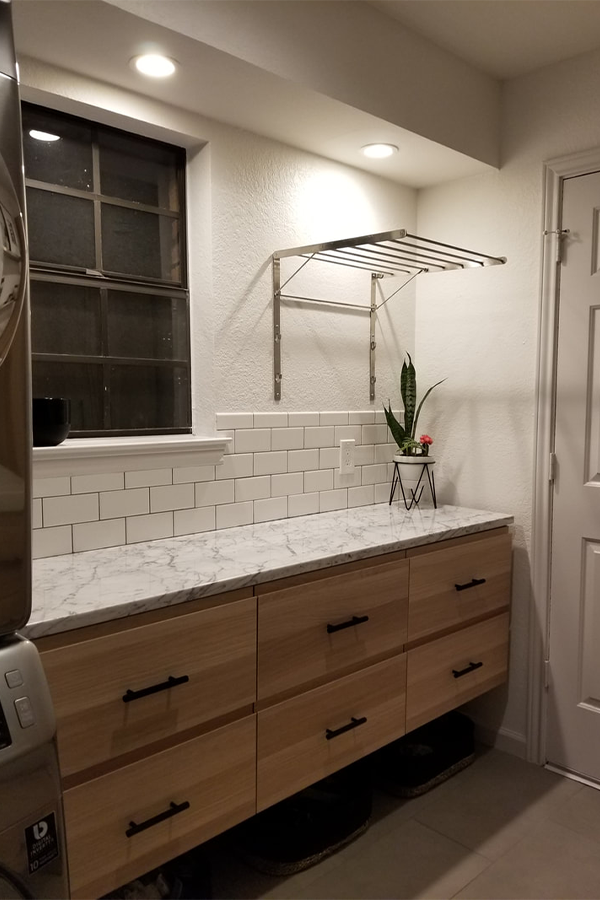
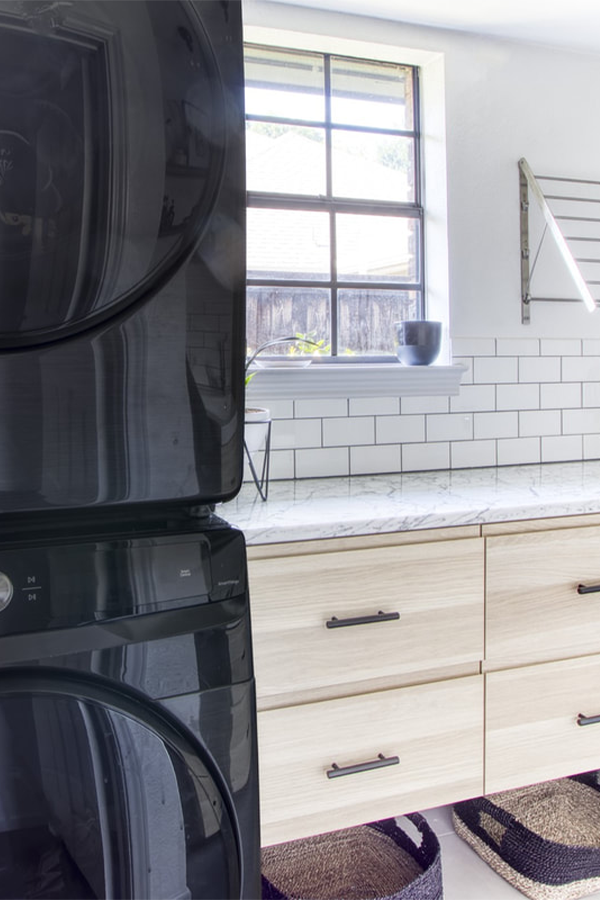
Laundry Rooms, big or small, are power players in every home. We included this one because of the transformation factor. We never include before photos but we want to express the benefit of stacking the washer and dryer. They were formerly side by side in a time when side by side washer dryer combos were much smaller and more shallow. Moving a modern appliance into this space highlighted the poor layout. There was hardly room to shimmy through the door and walk into the main hall. We got to work removing upper cabinets, repairing drywall, installing lighting, and adding a folding bar with ample storage. On the other side we still have a sink, but it is sized appropriately for the space. all in all this space now functions seamlessly and has everything the homeowners need.
Interior Design

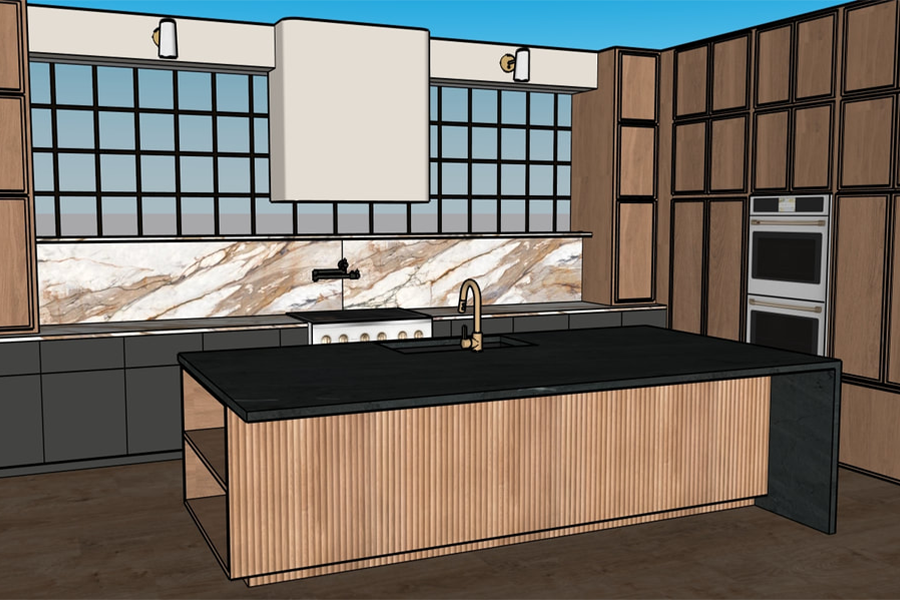
3D Modeling for Interior Space Design
Detailed 3D modeling brings interior concepts to life, providing a clear visual understanding of spatial layouts, materials, furnishings, and design details before construction begins.