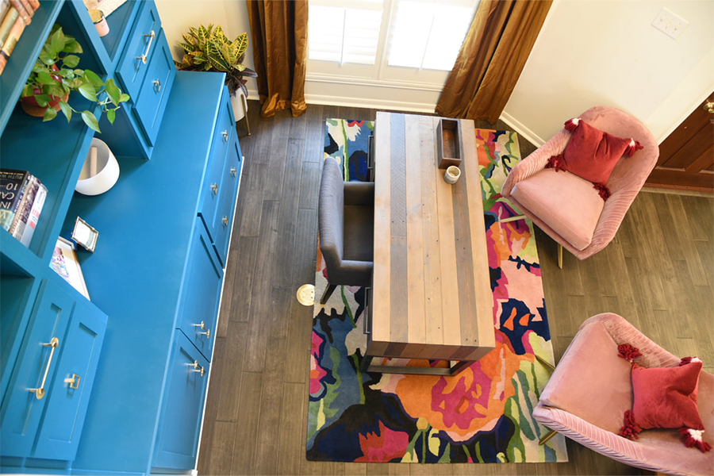
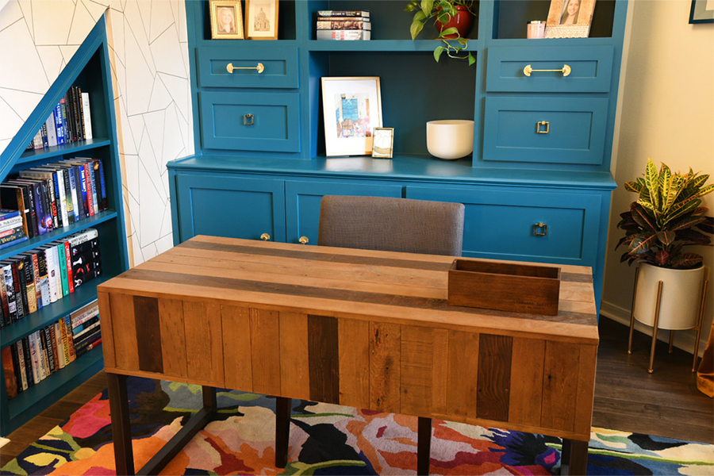
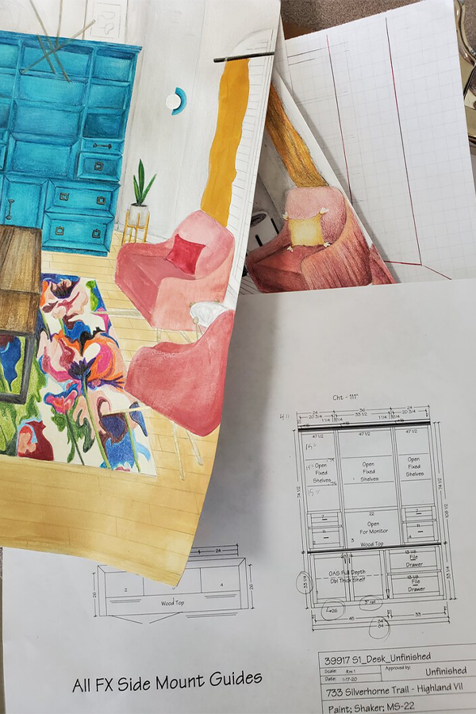
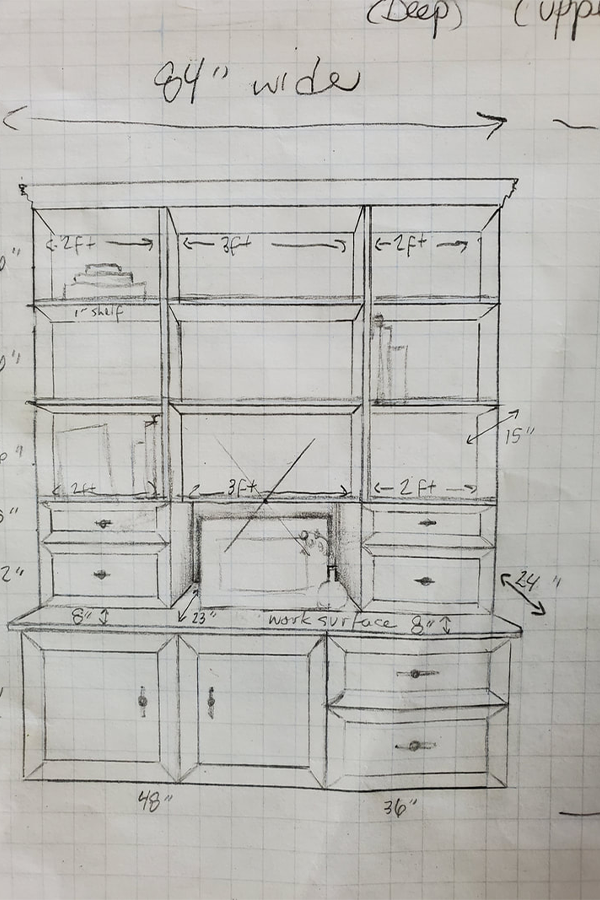
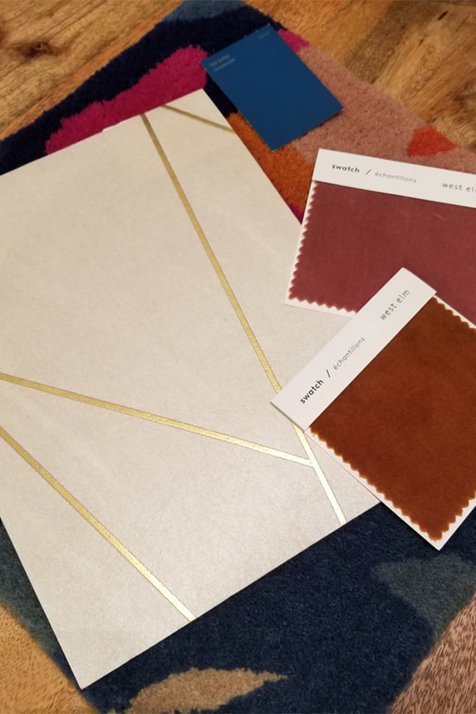
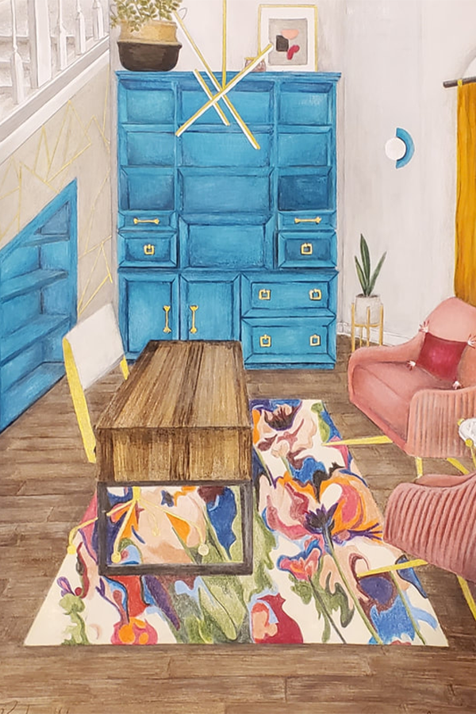
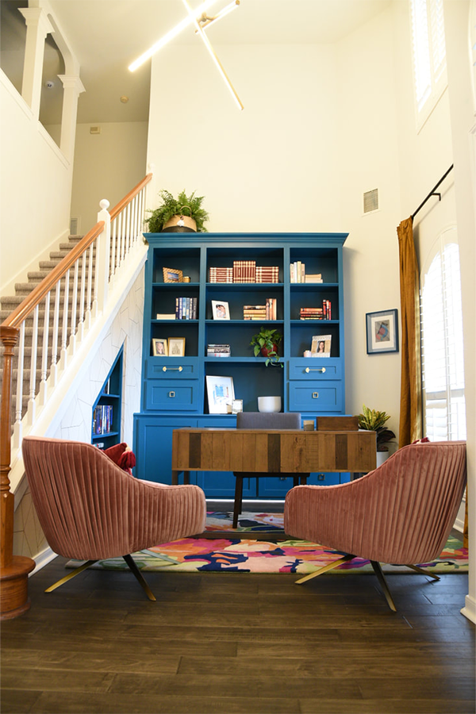
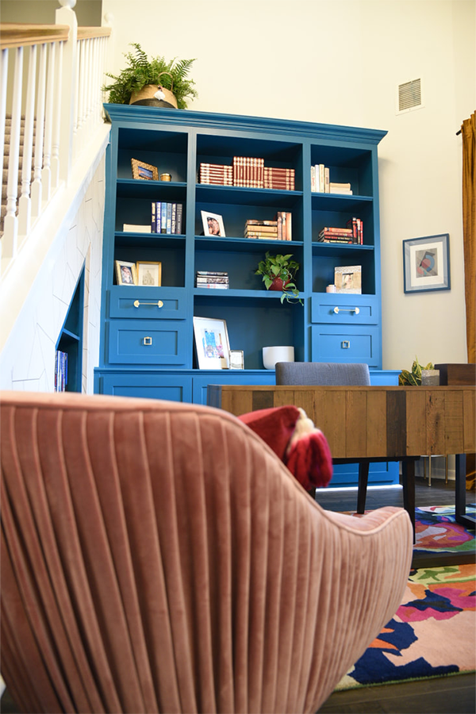
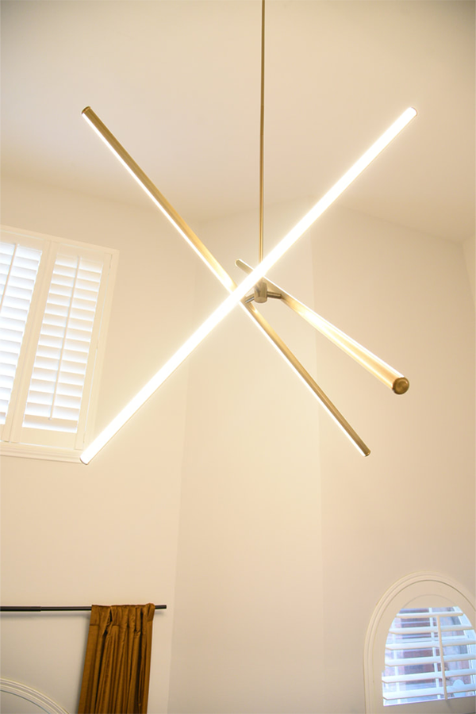
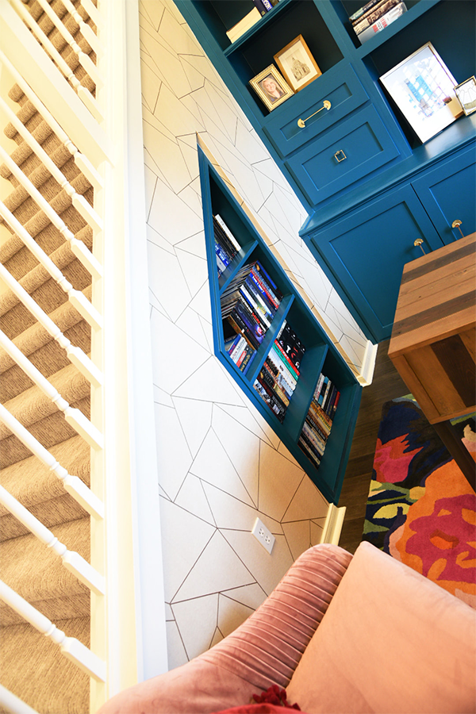
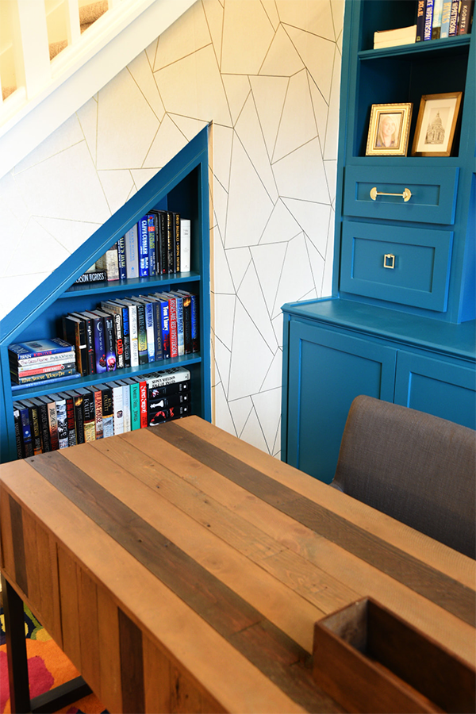
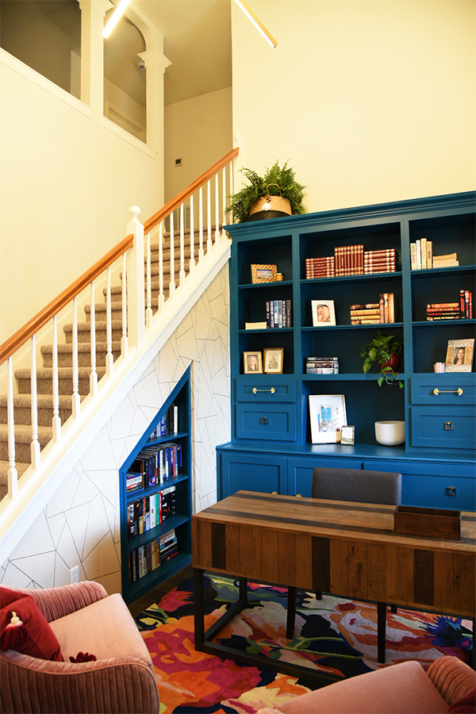
A client approached us with a desire to transform a foyer space into a home office. She had lots of files and printers and even multiple monitors. We worked with a cabinet maker to customize a built-in that would accommodate her needs. The finished product is further below and we are very proud of the results.
Take a look at the completed project. The resulting office is functional for her and also a glamorous focal point due to its proximity to the entry of the home. We are always looking toward resale value so we were sure to add electrical outlets and a space for a monitor so that a desk is nice, but never necessary. She now has storage, comfort, and luxury at her fingertips. We are so thankful for the opportunity to brighten up her space.
Interior Design

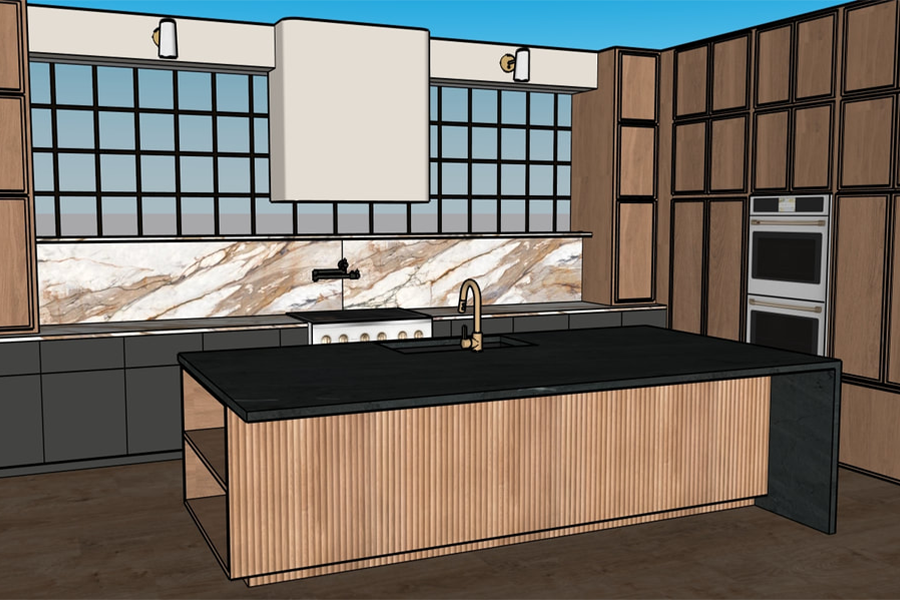
3D Modeling for Interior Space Design
Detailed 3D modeling brings interior concepts to life, providing a clear visual understanding of spatial layouts, materials, furnishings, and design details before construction begins.