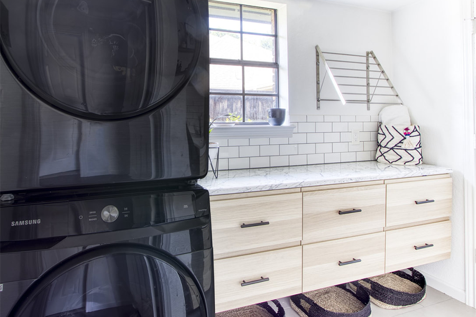
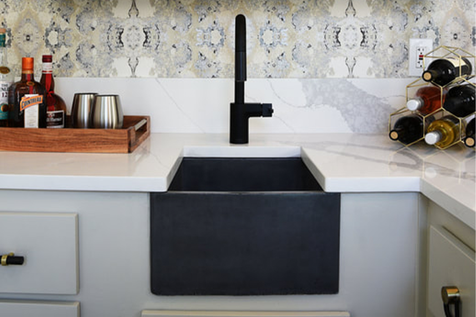
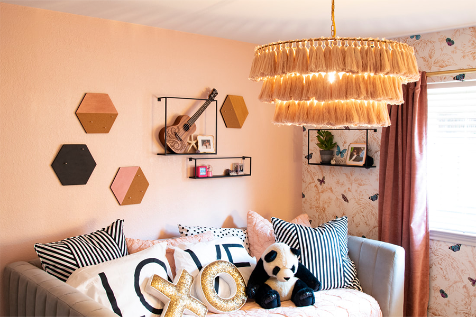
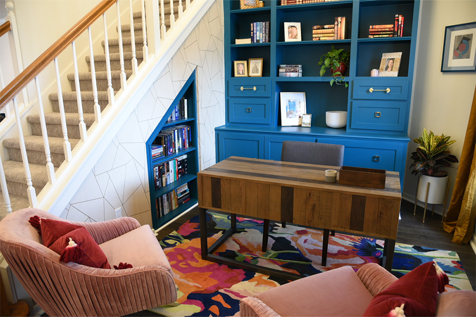
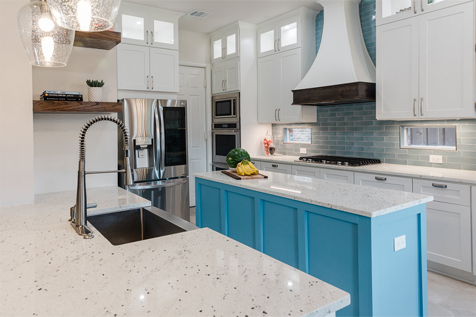
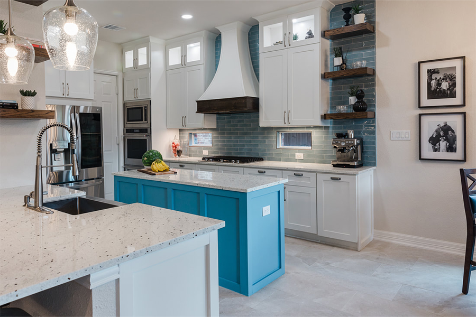
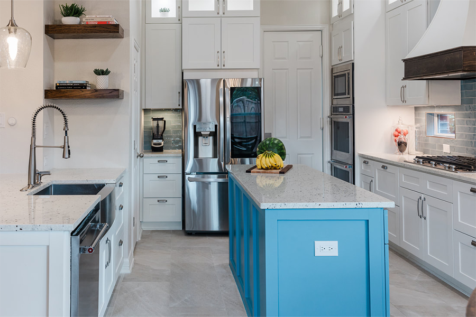
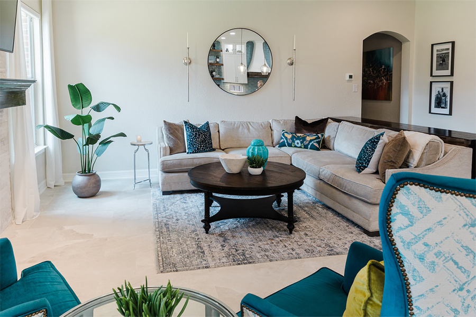
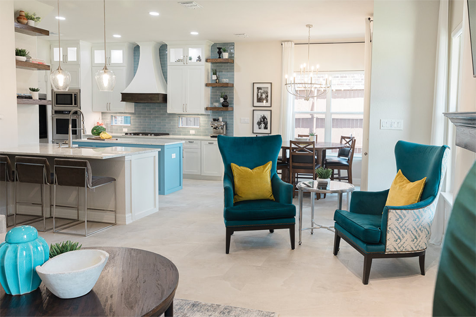
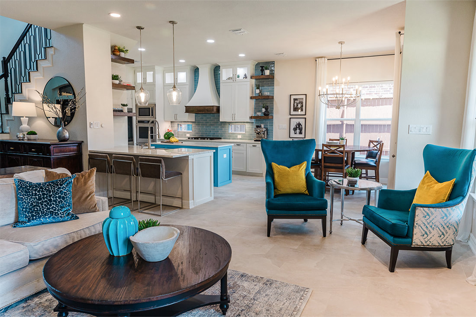
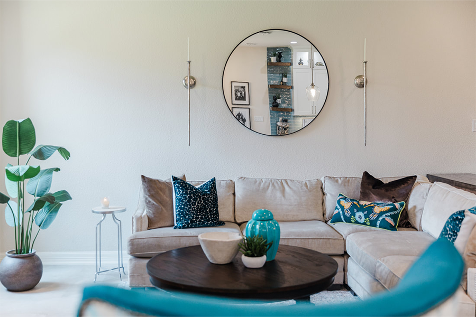
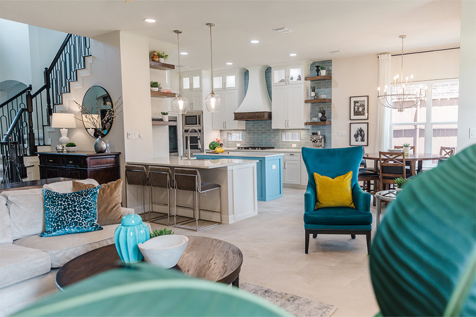
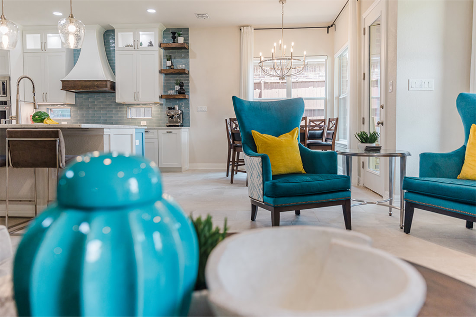
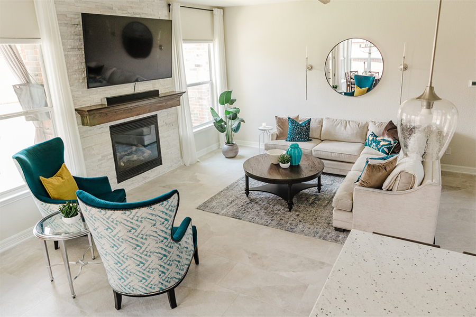
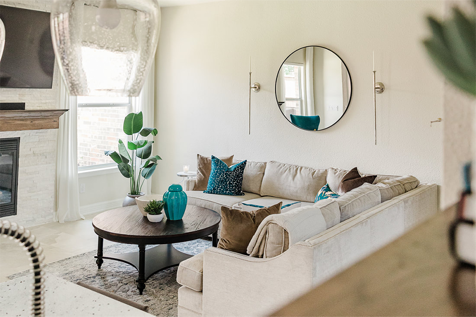
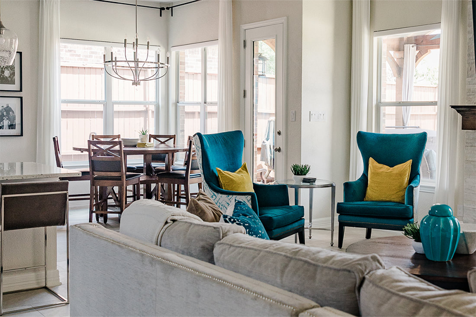
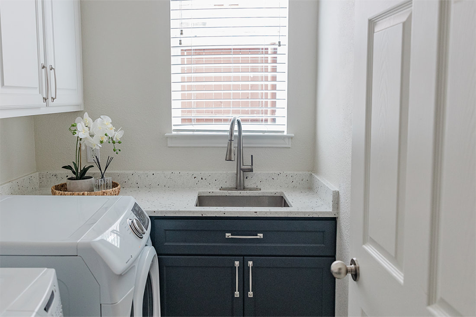
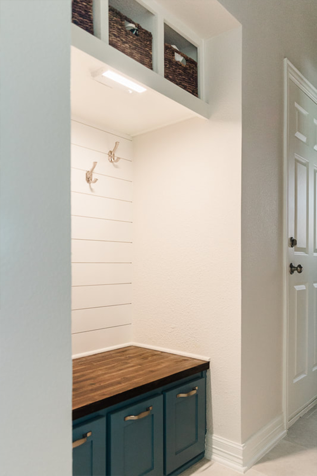
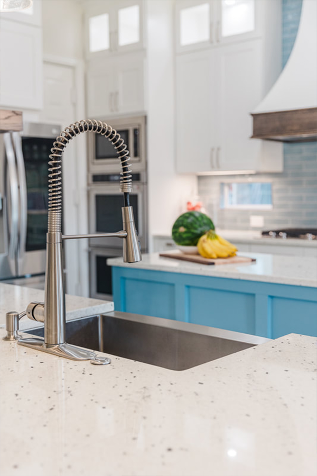
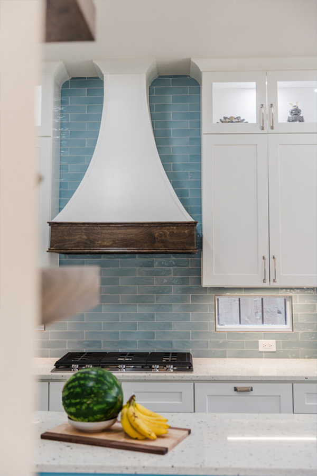
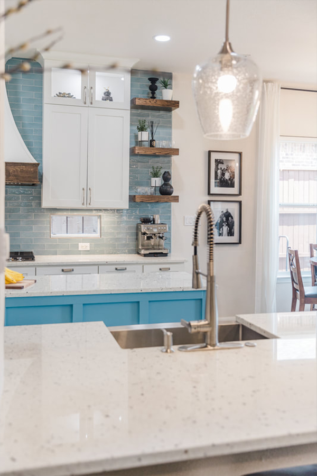
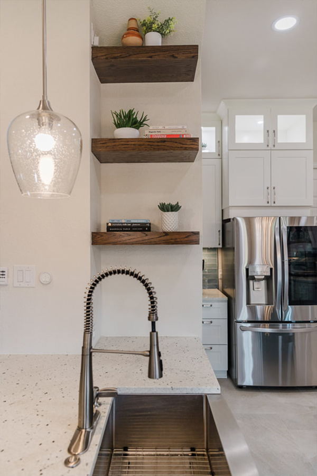
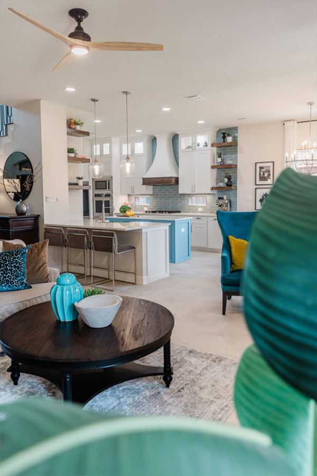
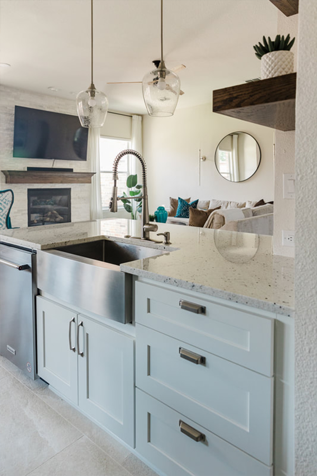
For this project we chose to use as much of the clients existing furnishings as possible. Since the overall layout of the living space was changed we did have to purchase some things to fit the scale and new functionality better. The clients already had the beautiful turquoise chairs so we let those chairs inspire the rest of the design. We started with a neutral base with the gorgeous Aesthetic White paint color by Sherwin Williams and infused color and warm wood tones throughout. The lighting plan is new, the gorgeous tiled floors are new, the kitchen is brand new, and even the fireplace, mantle, and stair railings were updated. The client requested a sweet little mud room built in to help manage bags and shoes. We are very pleased with the end result and we hope this sweet family is happy in their space for years to come. These beautiful photos were taken by Kim Typaldos of KT Photo and film.
Interior Design

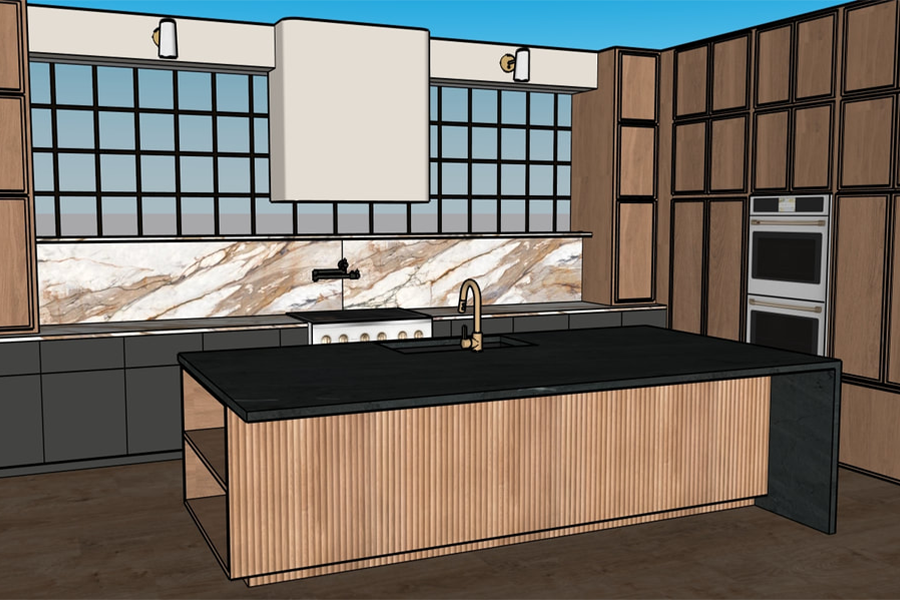
3D Modeling for Interior Space Design
Detailed 3D modeling brings interior concepts to life, providing a clear visual understanding of spatial layouts, materials, furnishings, and design details before construction begins.