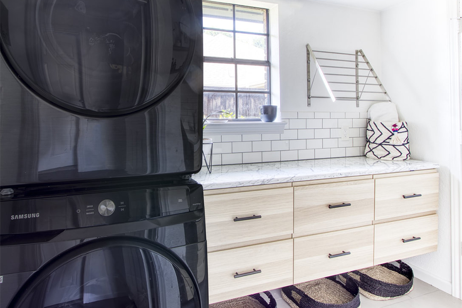
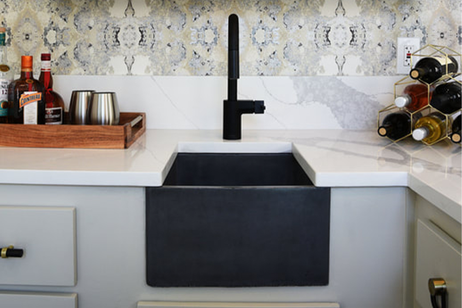
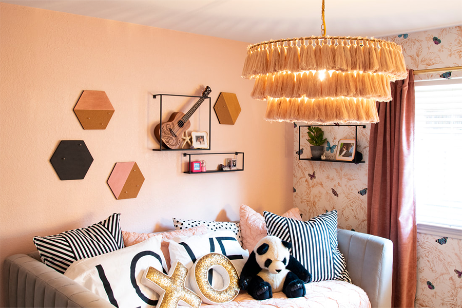
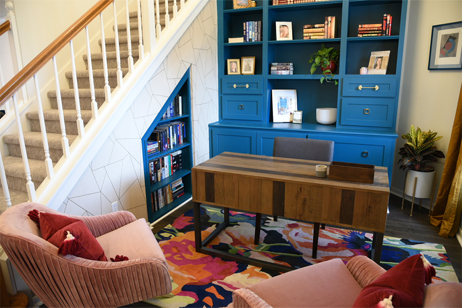
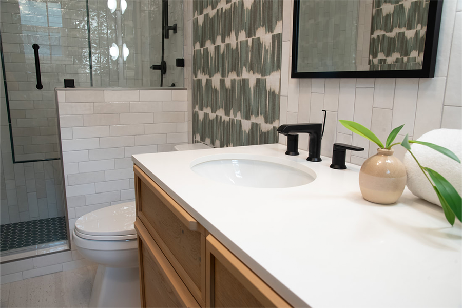
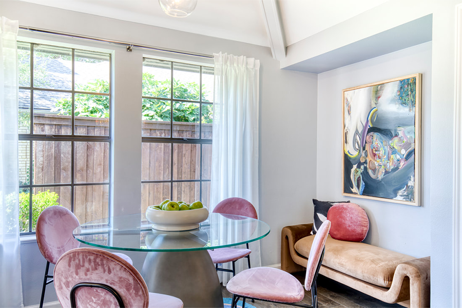
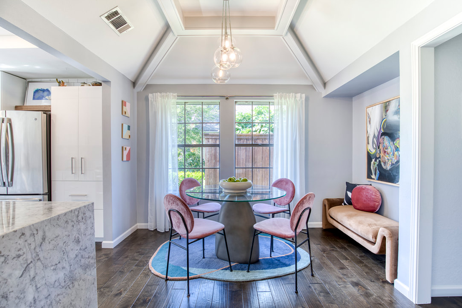
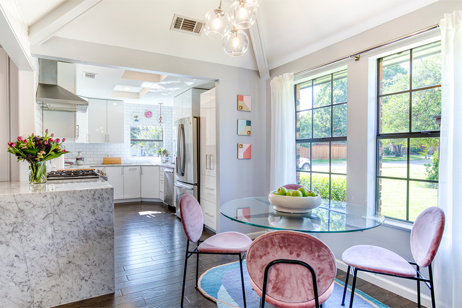
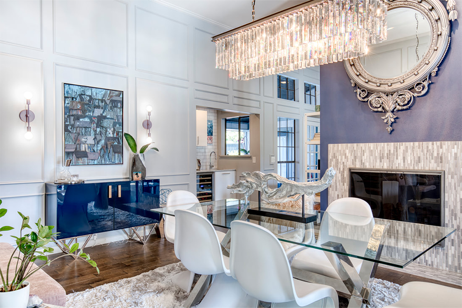
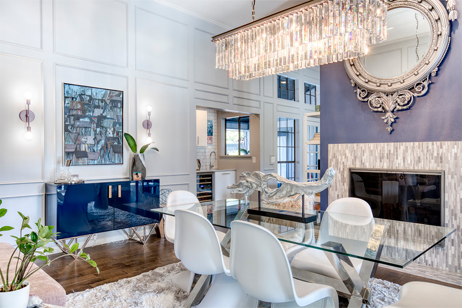
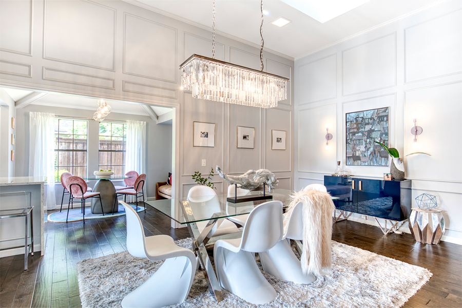
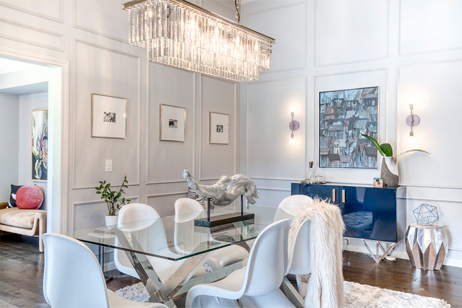
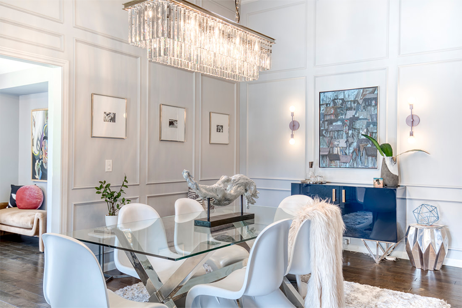
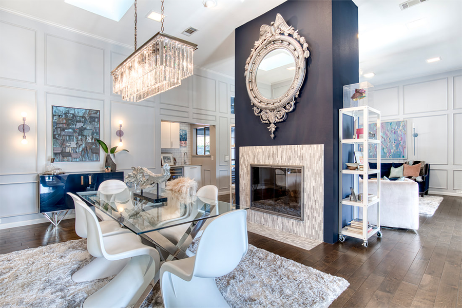
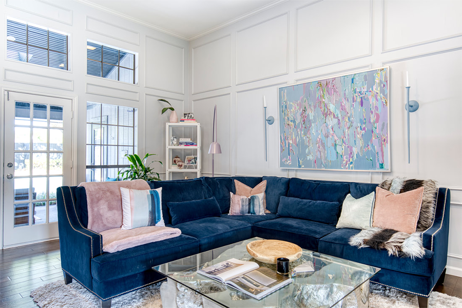
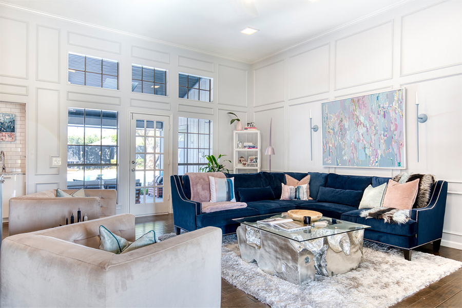
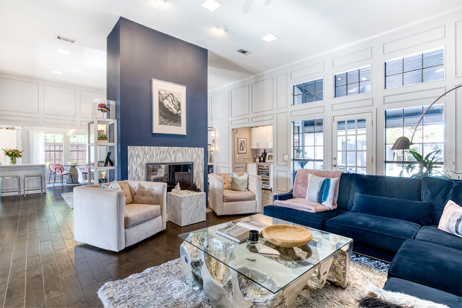
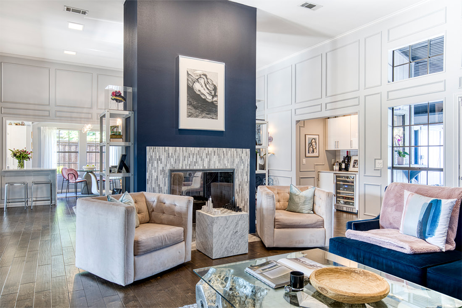
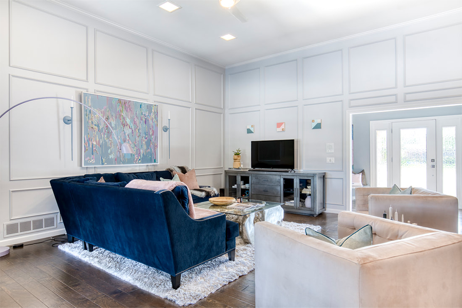
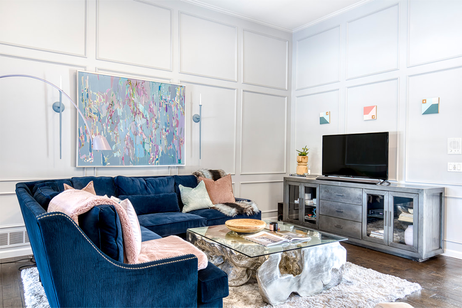
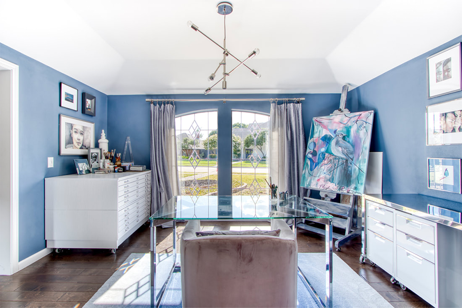
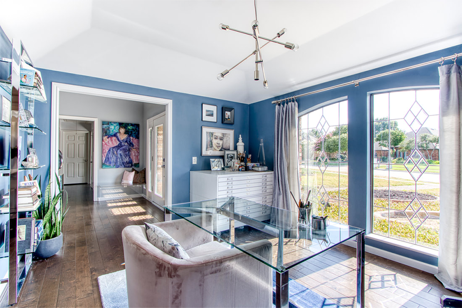
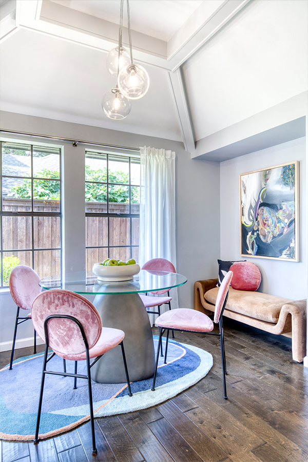
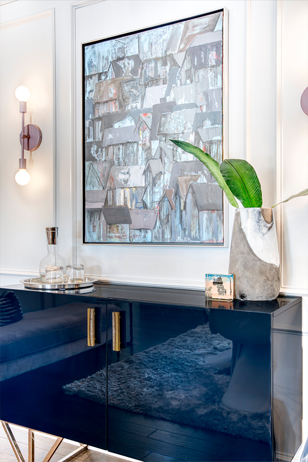
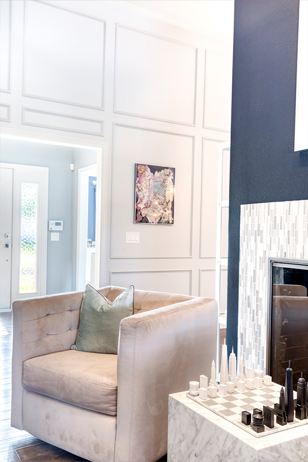
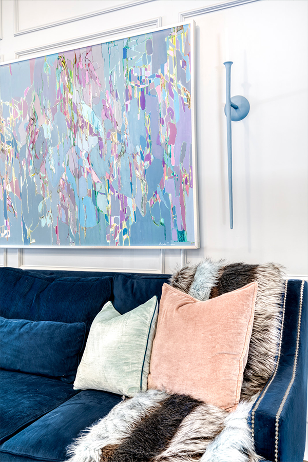
This home was an full renovation. The house was originally built in 1984 and it had never been updated. The home has a lovely open floorplan which can also be quite challenging. We set out to create a color palette that would work with the existing art collection and materials that blended the modern furnishings with the traditional windows and trim. The result is a light filled space that showcases the personality and the heirlooms of the homeowner. I say this with confidence because this home also serves as the Artful Home Interiors headquarters. This property was designed, in entirety, by Joe and I. Photos taken by the fabulous Jerry and Stephanie Turnbow. We are so fortunate to partner with them.
Interior Design

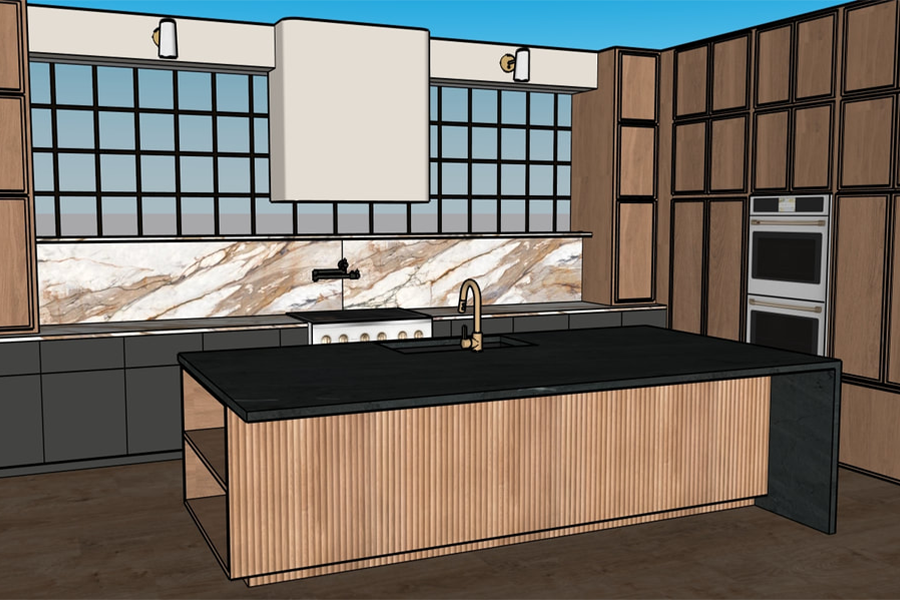
3D Modeling for Interior Space Design
Detailed 3D modeling brings interior concepts to life, providing a clear visual understanding of spatial layouts, materials, furnishings, and design details before construction begins.