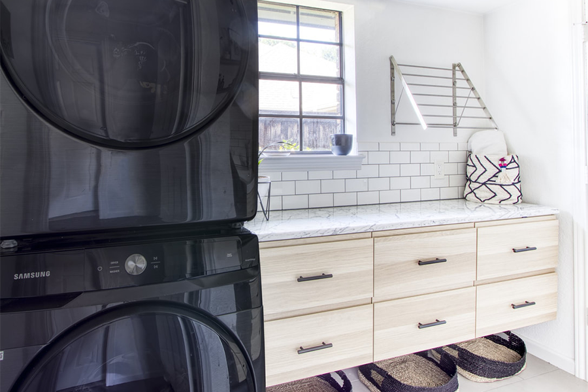
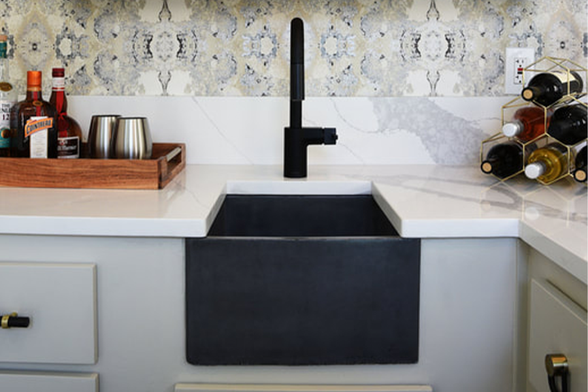
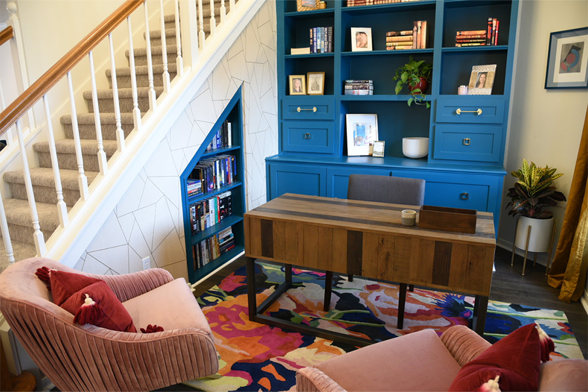
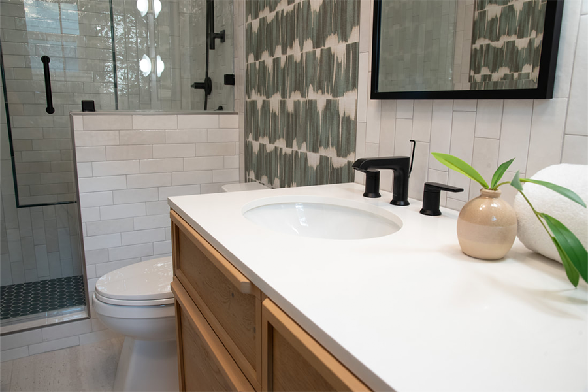
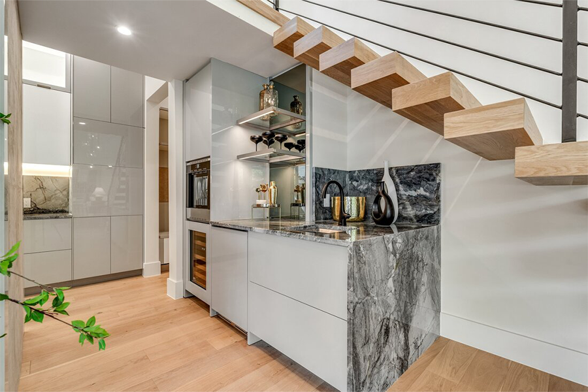
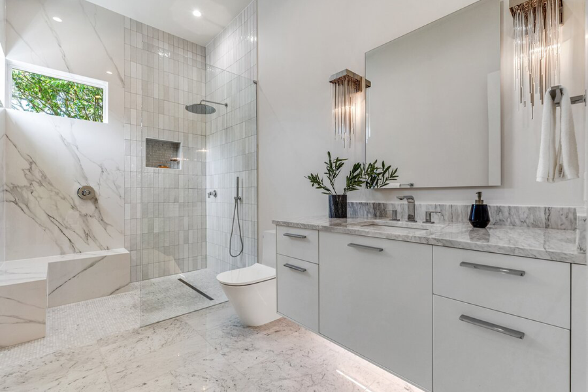
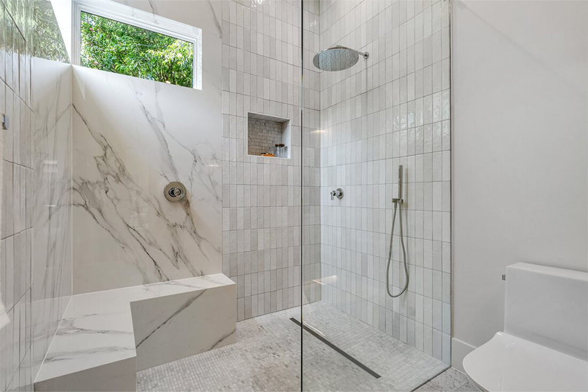
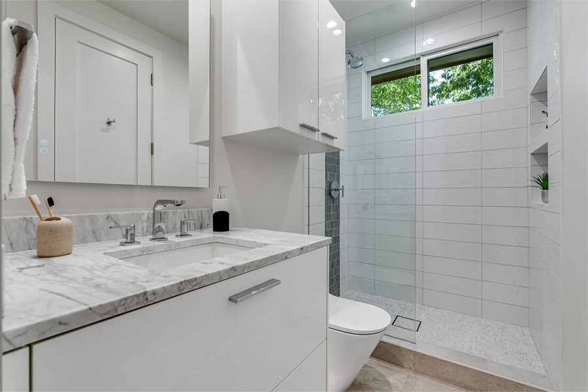
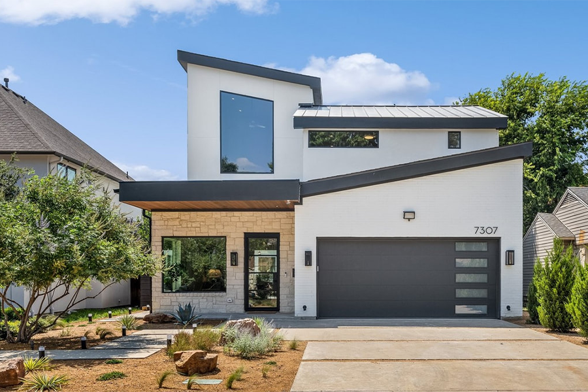
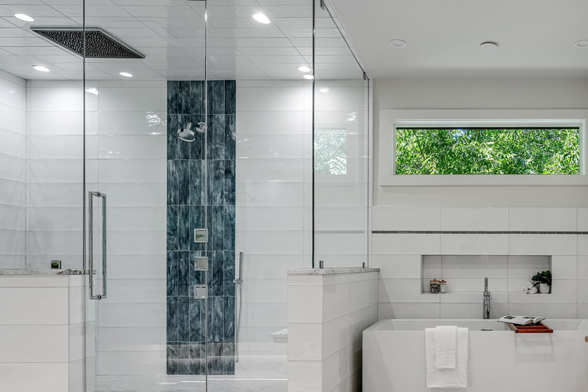
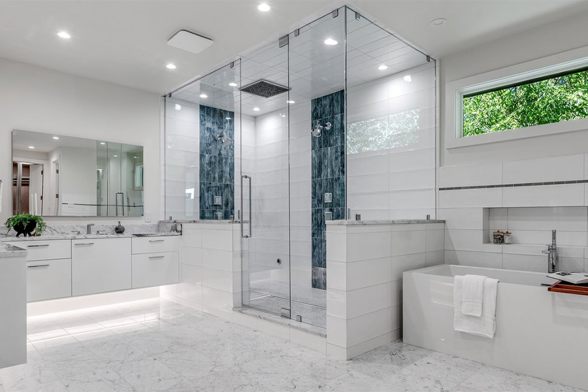
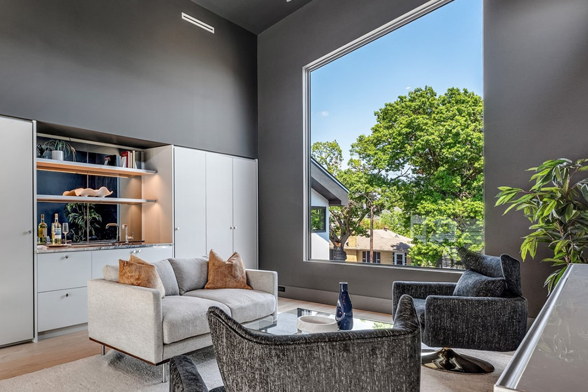
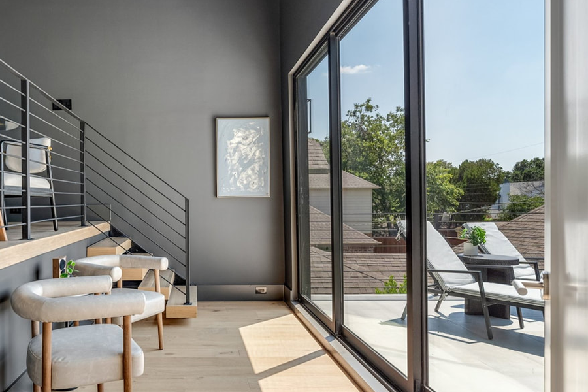
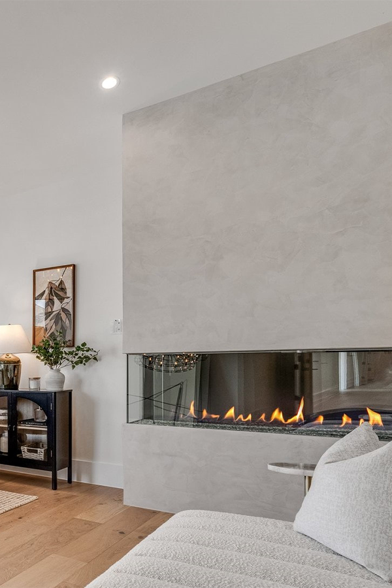
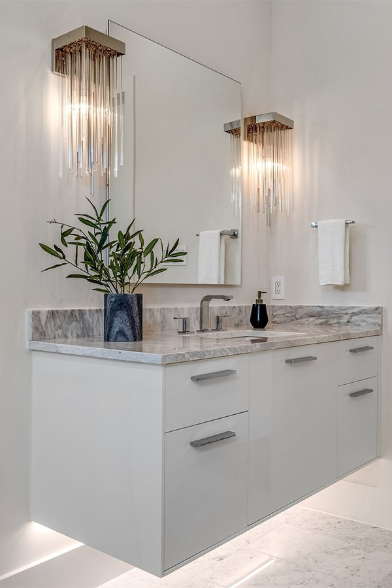
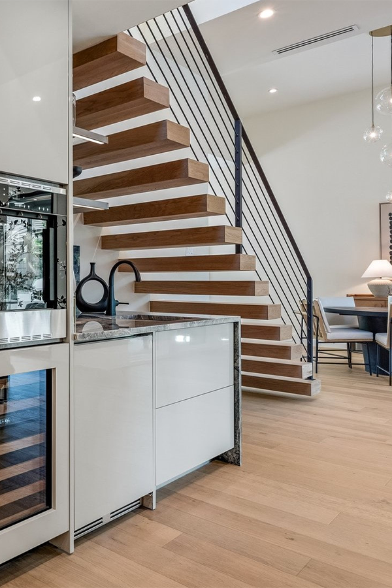
This project was a long one. The home was already stunning but the family who bought it was expanding and needed additional space. We worked with the home owners and skilled contractors to add to the home’s footprint but have it blend seamlessly. We did tile design, lighting throughout, and we worked closely with Ornare to design the cabinetry. The plumbing in the home is top of the line Kohler, even including a touch panel shower actuator with steam function. The property changed hands and we worked with the investor closely to use previously selected materials, in conjunction with new materials, to complete this project. While we did not furnish the interior space, we are very proud of the final result. Photos taken by the fabulous 18% productions.
Interior Design

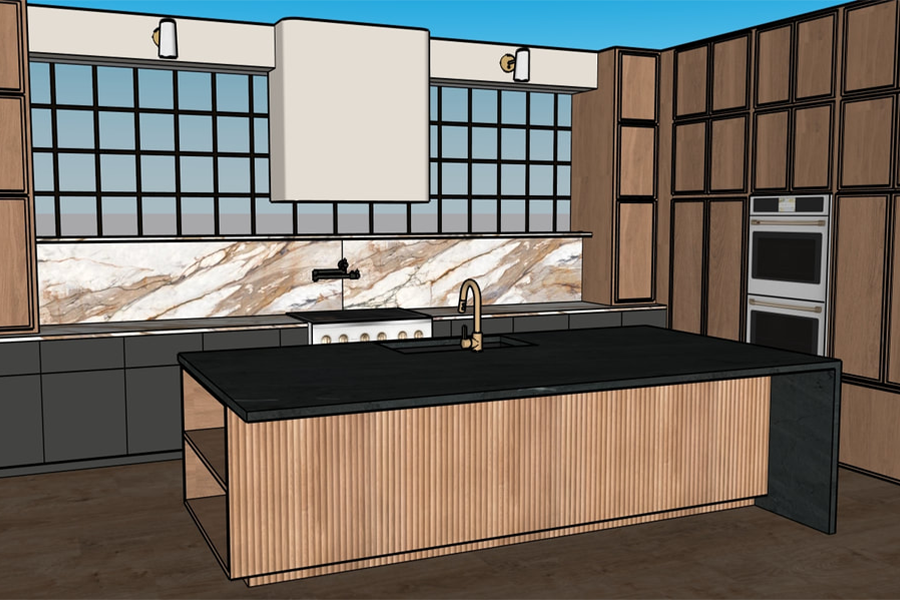
3D Modeling for Interior Space Design
Detailed 3D modeling brings interior concepts to life, providing a clear visual understanding of spatial layouts, materials, furnishings, and design details before construction begins.