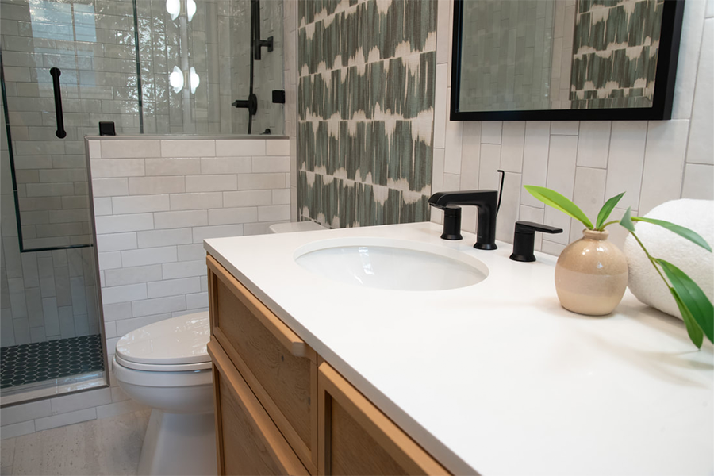
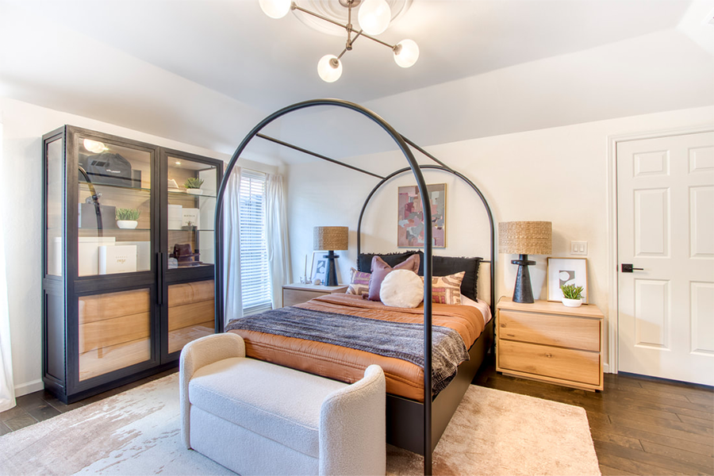
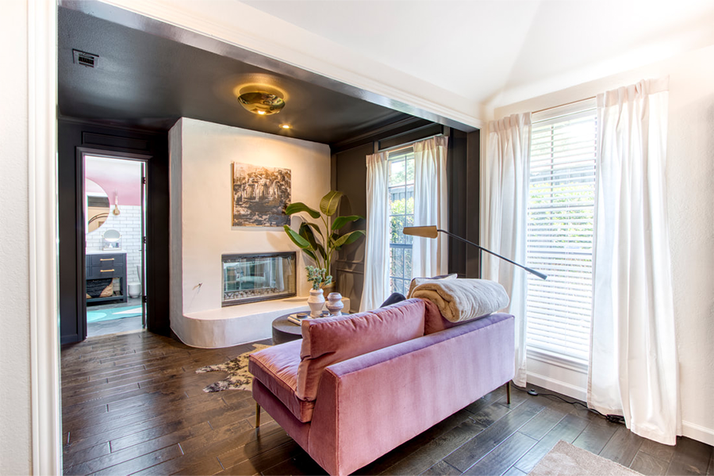
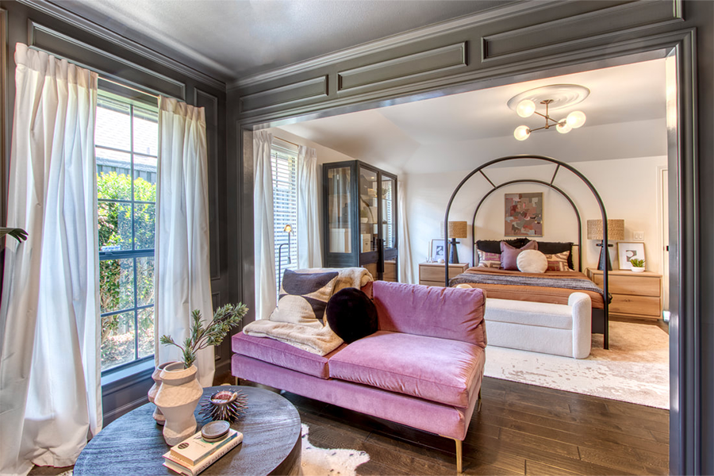
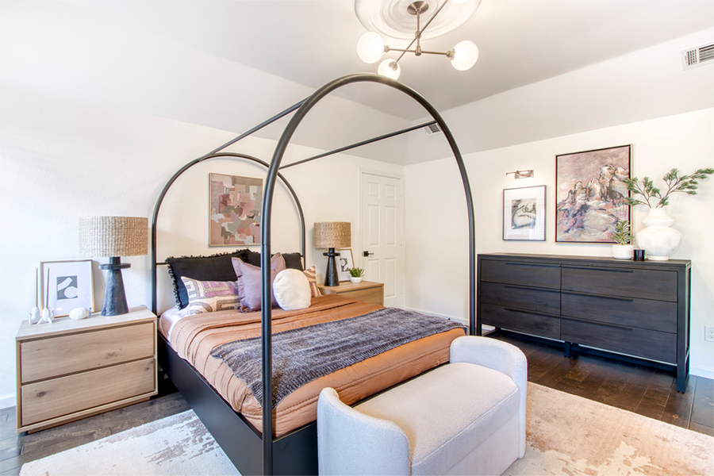
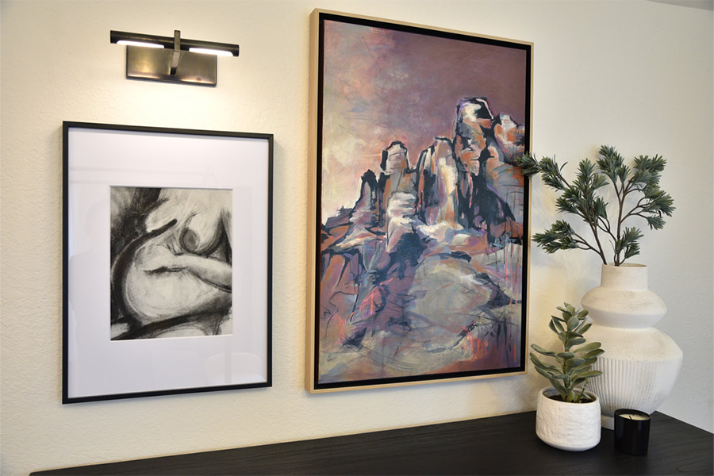
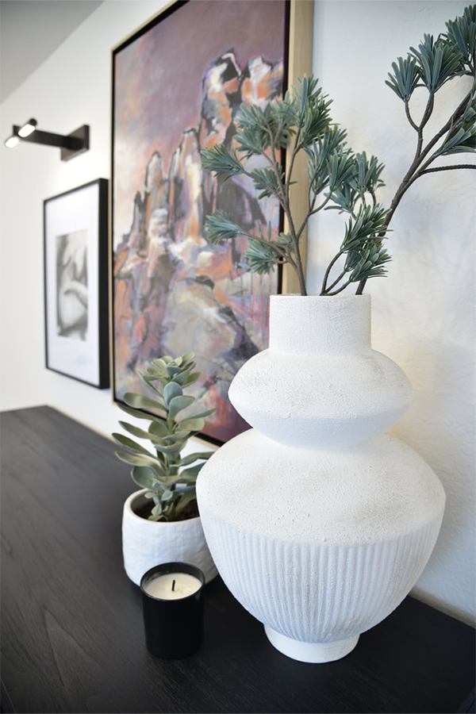
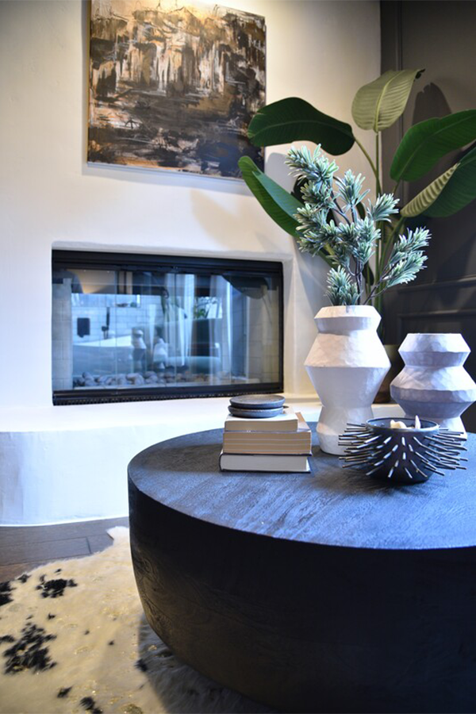
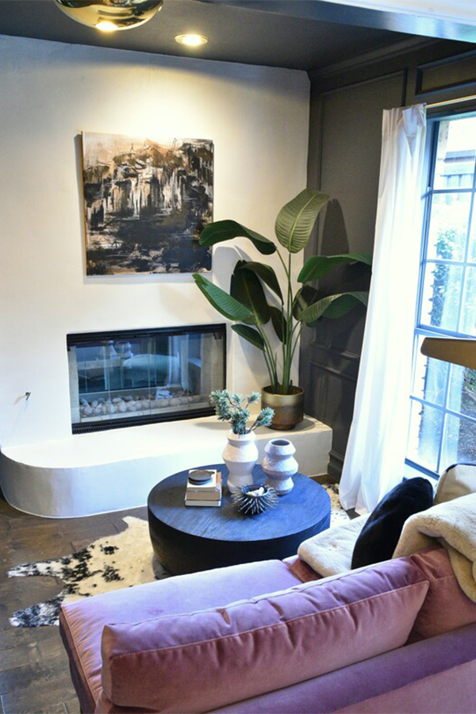
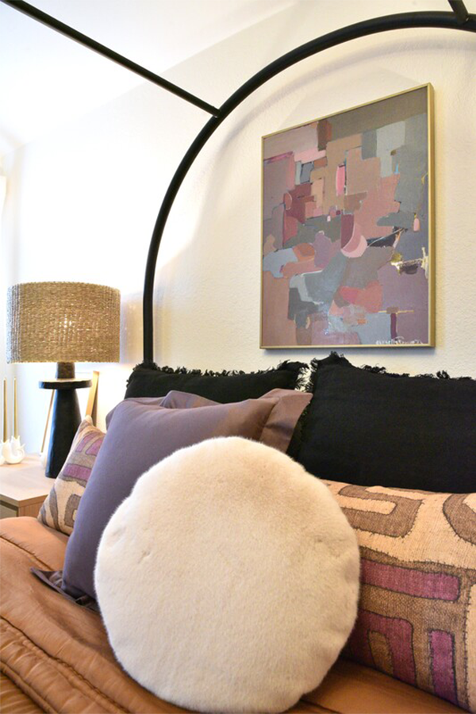
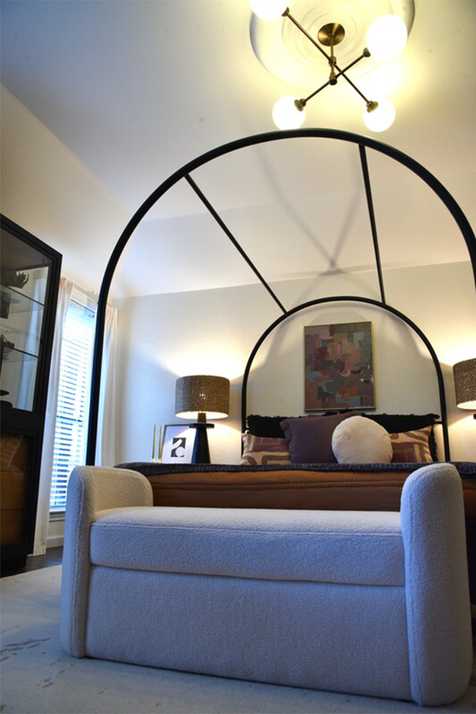
This owner’s suite was dated and not operating at it’s maximum potential. The redesign included a fireplace reconfiguration (switched to double sided) and refacing in plaster. We removed a ceiling fan and chose to make the lighting a real focal point with a plaster medallion and a vintage looking brass fixture. The dilemma in this design was how to tie in the paneling from the sitting area into the entire space and to unify it. We chose to add character to the sleeping quarters by painting the ceiling the same as the walls, adding the medallion for architectural interest, and unifying both spaces through the curtains and the unified color palette. We matched a coveted farrow and ball shade and used that color in the sitting room to modernize the paneling and add drama. The dreamy violets and strong furniture items really work to carry that drama throughout the space.
Interior Design

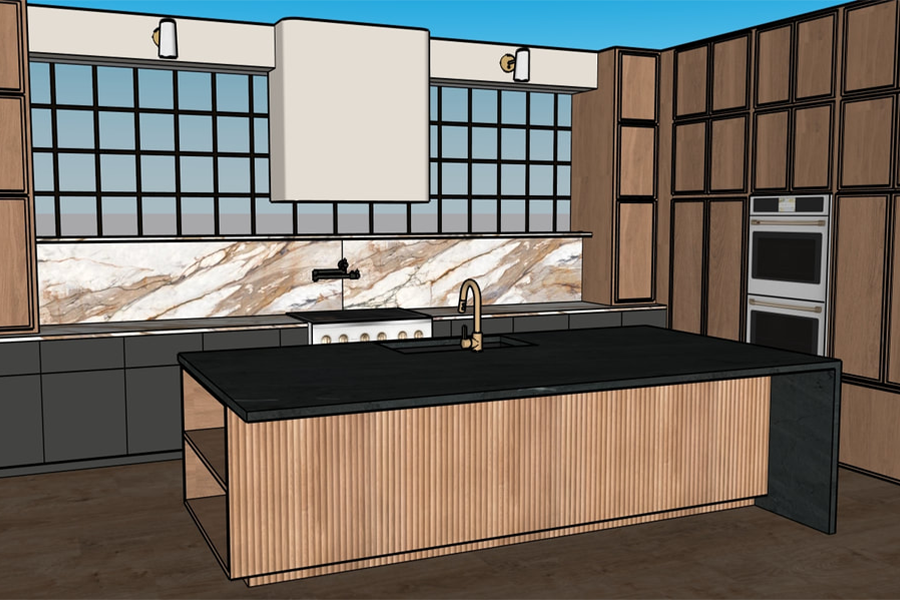
3D Modeling for Interior Space Design
Detailed 3D modeling brings interior concepts to life, providing a clear visual understanding of spatial layouts, materials, furnishings, and design details before construction begins.